

Price Reduction

Address
1615 Carbonton Road, Sanford, NC
Price
$ 449,900
Property Attributes
- ID#10169355
- TypeSingle Family
- Listing Status Active
- CountyLee
- CitySanford
- NeighborhoodMcIver Heights
- Zip27330
- StyleTraditional
- Year Built1955
- Price$ 449,900
- Bedrooms4
- Full Bathrooms2
- Half Bathrooms1
- Sqr Footage3050
- Lot Size1.05 Acres
Data Source:
Triangle MLS (TMLS)
Property Description
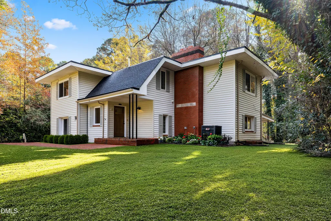
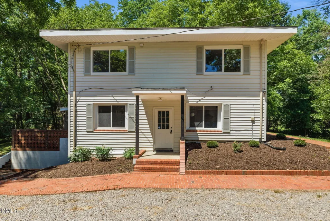
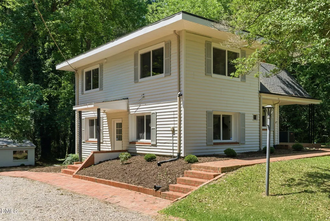
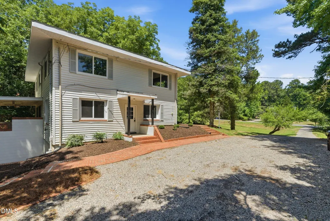
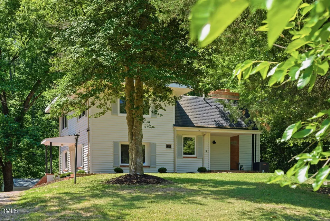
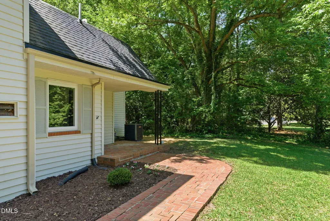
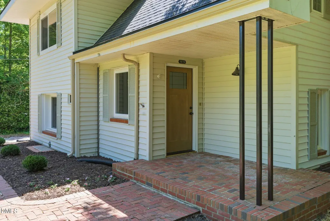
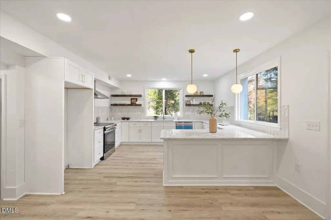
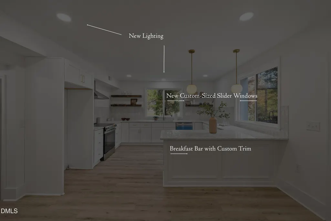
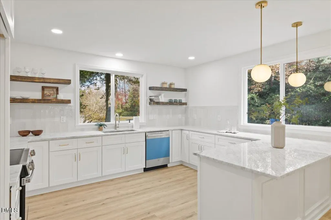
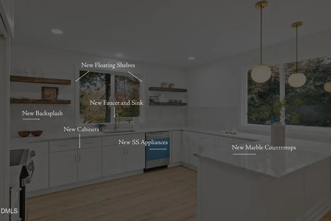
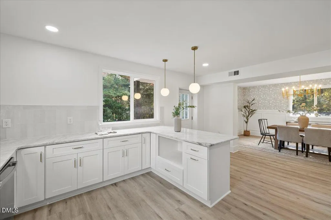
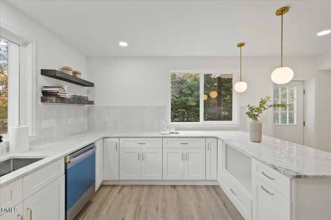
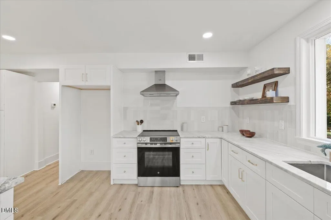
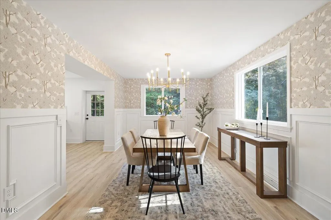
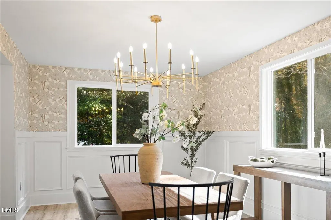
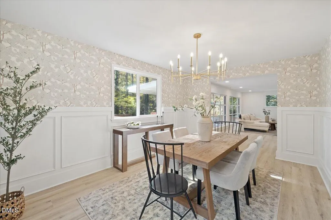
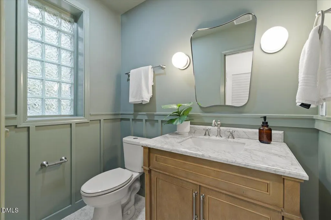
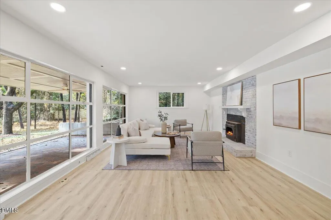
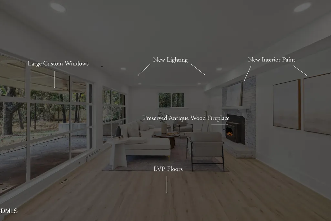
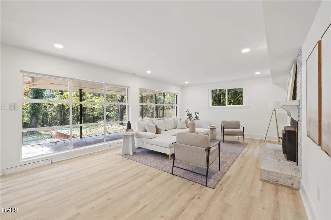
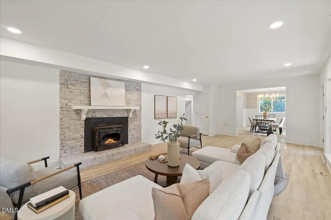
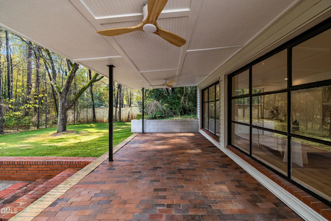
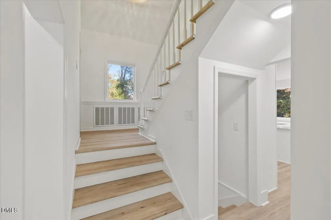
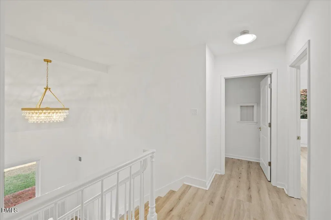
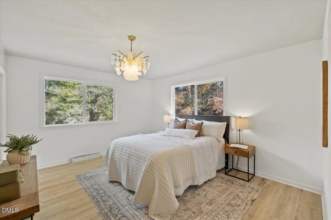
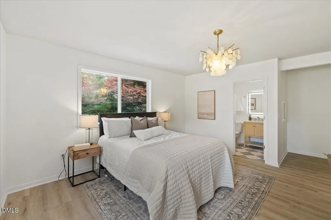
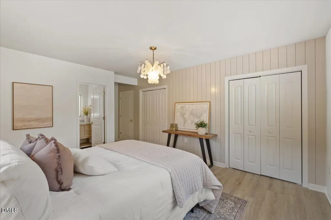
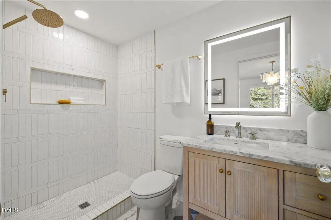
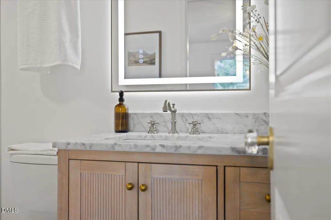
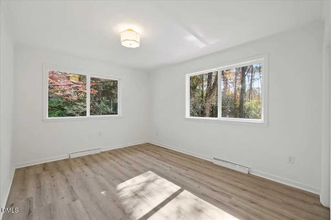
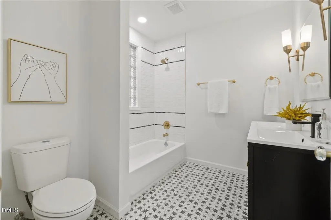
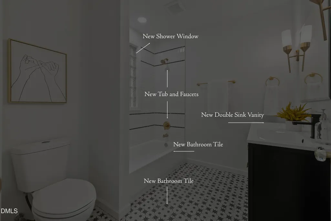
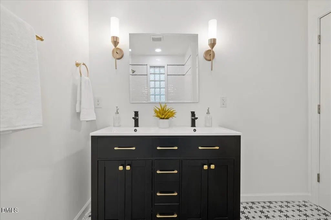
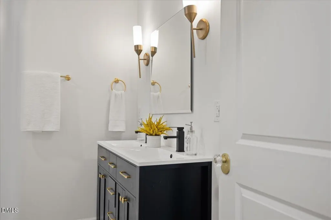
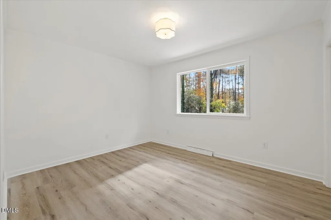
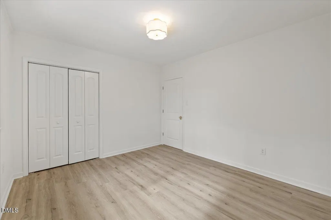
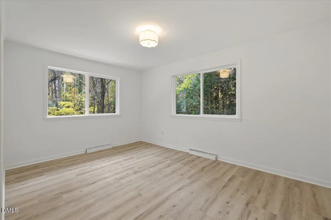
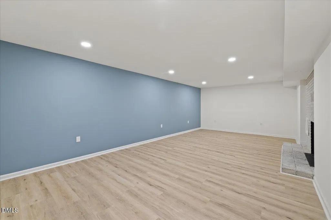
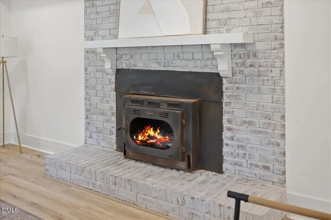
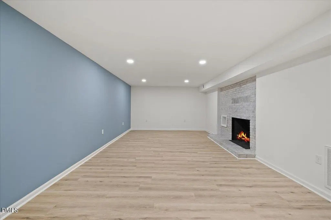
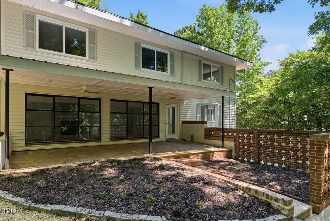
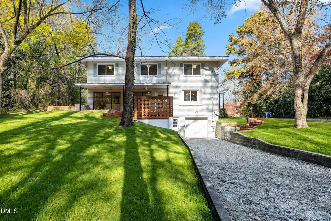
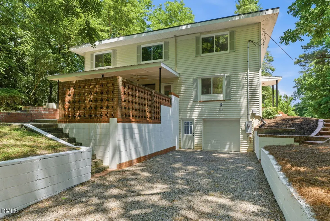
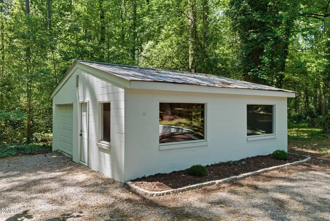
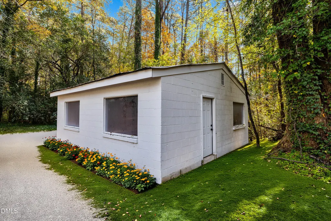
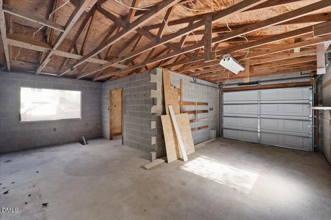
Completely reimagined from top to bottom, this stunning residence in Sanford delivers the rare opportunity to own a home that feels and lives like new construction without the wait, all perfectly positioned on a spacious 1.05 acre lot with exceptional indoor and outdoor versatility. Every inch of the property has been thoughtfully renovated with an elevated eye for design and quality, featuring brand-new oversized custom slider windows that flood the home with natural light, luxurious 8mil high-quality LVP flooring, elegant shaker cabinetry, marble countertops, new stainless steel appliances, updated lighting throughout, and beautifully redesigned bathrooms complete with new tile, vanities, and fixtures. Major systems have also been comprehensively updated for peace of mind, including a new roof, new gas HVAC system, new gas water heater, all-new PEX and PVC plumbing, refreshed electrical, and upgraded finishes throughout, creating a truly turnkey living experience. Outside, the property continues to impress with fresh professional landscaping, new mulch and plantings, a covered back porch outfitted with new fans and lighting perfect for entertaining or relaxing evenings, a detached garage and workshop ideal for hobbyists or additional storage, plus an attached one-car garage for everyday convenience. With no HOA, city water, and a location just minutes from shopping, dining, healthcare facilities, parks, and the growing attractions throughout Sanford, this home offers an exceptional balance of style, function, and lifestyle appeal. Beautifully restored and meticulously refined, this is more than a renovation -- it is a complete transformation designed for modern living.
| Elementary School | Middle School | High School |
|---|---|---|
| Lee - JR Ingram Jr Elementary School Elementary School | Lee - West Lee Middle School Middle School | Lee - Lee County High School High School |
| Price History | |
|---|---|
| 8/19/2026 | Listed $450,000 |
| 8/29/2026 | Listed $449,900 |
General Features
| Sewer | Septic Tank |
|---|---|
| Heating | Natural Gas |
| Cooling | Gas |
| Roof | Shingle |
| Appliances | Dishwasher,Electric Oven,Electric Range,Gas Range,Range Hood,Stainless Steel Appliance(s) |
| Zoning | RN-20 |
| Garage Spaces | 2 |
| Patio/Porch Features | Covered,Patio |
| Architectural Style | Traditional |
| Construction Materials | Vinyl Siding |
| Year Built | 1955 |
| Stories Count | 2 |
| Levels | Three Or More |
| Property Subtype | Single Family Residence |
| County | Lee |
| New Construction | false |
| Property Type | Residential |
| HOA | false |
| Attached Garage | true |
| Subdivision Name | McIver Heights |
| Garage Y/N | true |
| Other Structures | Second Garage,Storage,Workshop |
| Total Rooms | 1 |
| Full Baths | 2 |
| Status | Active |
| Directions | From US-1 in Sanford, take the exit for NC-42/NC-87 toward downtown Sanford and continue onto S Horner Boulevard. Follow NC-42 West/Carbonton Road for approximately 4 miles, continuing straight as the road becomes Carbonton Road. The property at 1615 Carbonton Road will be located on your left. |
| High School | Lee - Lee County High School |
| City | Sanford |
| Senior Community Y/N | false |
| Lot Size Units | Acres |
| Lot Size Square Feet | 45738 |
| Elementary School | Lee - JR Ingram Jr Elementary School |
| Tax Annual Amount | 2906.81 |
| Middle/Junior High School | Lee - West Lee Middle School |
| Structure Type | House |
| Standard Status | Active |
Interior Features
| Interior Amenities | Bathtub/Shower Combination,Ceiling Fan(s),Chandelier,Crown Molding,Double Vanity,Eat-in Kitchen,Stone Counters,Storage,Walk-In Shower |
|---|---|
| Basement | Finished |
| Flooring | Luxury Vinyl,Tile |
| Air Conditioning Y/N | true |
| Heating Y/N | true |
| Above Grade Finished Area | 2377 |
| Half Baths | 1 |
| Laundry Features | Laundry Closet |
| Total Bedrooms | 4 |
| Below Grade Finished Area | 673 |
| Total Baths | 3 |
Exterior Features
| Exterior Amenities | Private Yard,Rain Gutters,Storage |
|---|---|
| Parking Features | Garage |
| Lot Features | Landscaped |
| Water Source | Public |
| Lot Size Area | 1.05 |
| Foundation Details | Slab |
| Building Area Total | 3050 |
| Lot Size Acres | 1.05 |
Amenities
- Foreclosure
- Views
- Short Sale
- New Construction
- Adult 55+
- Lease To Own
- No HOA Fees
- Furnished
- Primary On Main
- Air Conditioning
- Seller Finance
- Green
- Fixer Upper
- Horse
- Golf
- Fireplace
- Deck
- Garage
- Basement
- Pool
Property vs Single Family Average in 27330
Price
Year Built


 All information deemed reliable but not guaranteed. All properties are subject to prior sale, change or withdrawal. Neither listing broker(s) or information provider(s) shall be responsible for any typographical errors, misinformation, misprints and shall be held totally harmless. Listing(s) information is provided for consumer's personal, non-commercial use and may not be used for any purpose other than to identify prospective properties consumers may be interested in purchasing. The data relating
 Canopy MLS® Copyright ©2026 All rights reserved.
 Copyright 2026 NCRMLS. All rights reserved. North Carolina Regional Multiple Listing Service, (NCRMLS), provides content displayed here on an as is basis and makes no representations or warranties regarding the provided content, including, but not limited to those of non-infringement, timeliness, accuracy, or completeness. Individuals and companies using information presented are responsible for verification and validation of information they utilize and present to their customers and clients. NCRMLS
 The data relating to real estate on this web site comes in part from the Internet Data Exchange program of Hive MLS LLC, and is updated as of September 15, 2026 1:20 PM UTC All information is deemed reliable but not guaranteed and should be independently verified. All properties are subject to prior sale, change, or withdrawal. Neither listing broker(s) nor Choice Residential Real Estate shall be responsible for any typographical errors, misinformation, or misprints, and shall be held totally harmless
