

Address
203 Wood Hollow Drive, Cary, NC
Price
$ 439,900
Property Attributes
- ID#10170009
- TypeSingle Family
- Listing Status Active
- CountyWake
- CityCary
- NeighborhoodHolloway
- Zip27513
- StyleTraditional, Transitional
- Year Built1991
- Price$ 439,900
- Bedrooms3
- Full Bathrooms2
- Half Bathrooms1
- Sqr Footage1519
- Lot Size0.21 Acres
Data Source:
Triangle MLS (TMLS)
Property Description
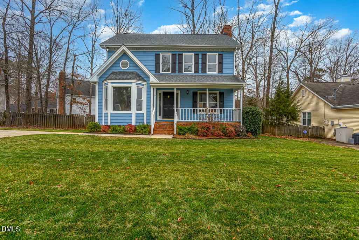
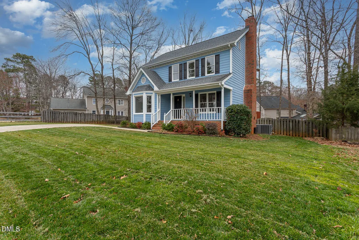
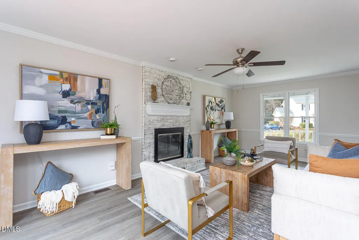
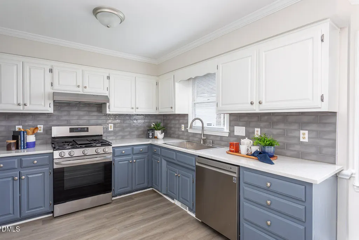
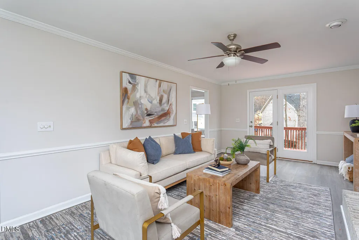
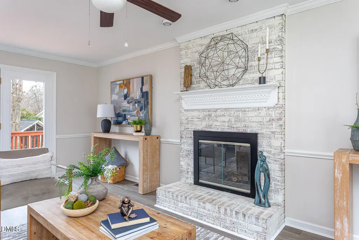
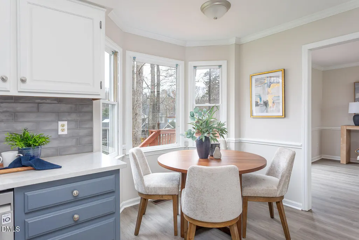
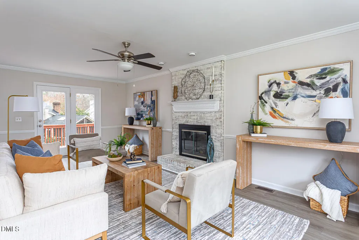
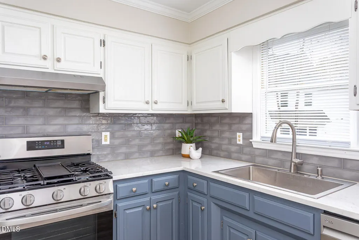
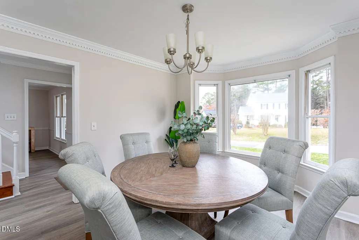
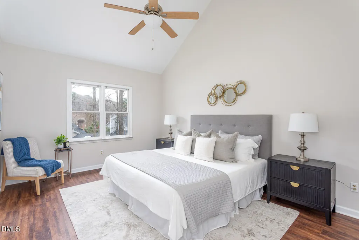
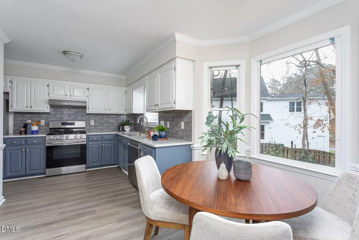
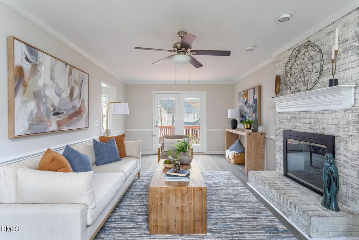
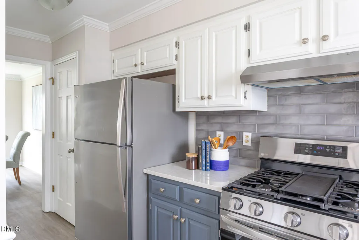
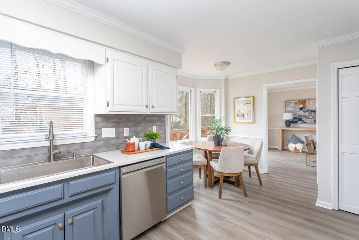
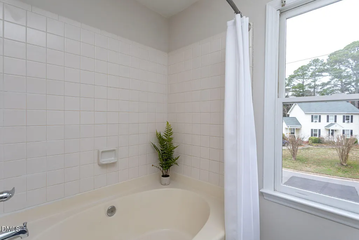
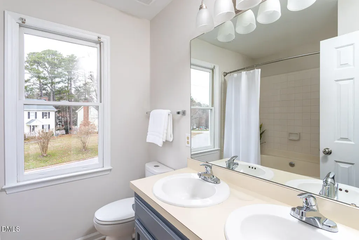
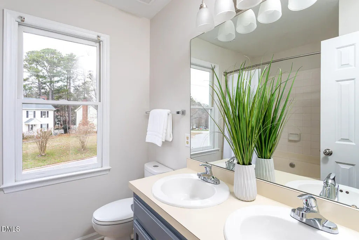
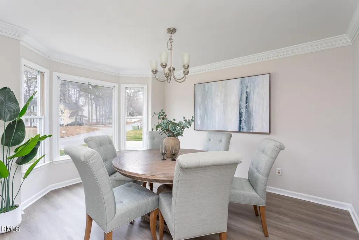
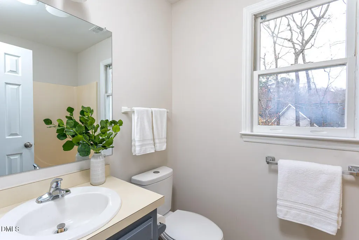
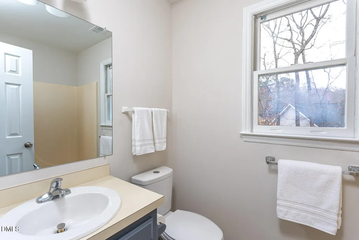
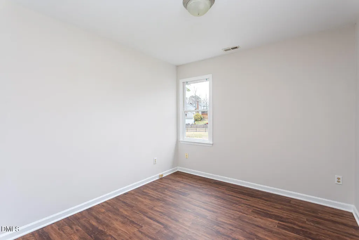
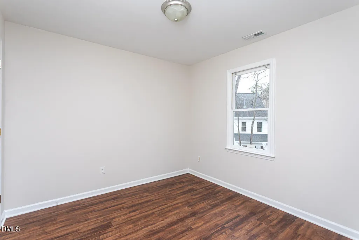
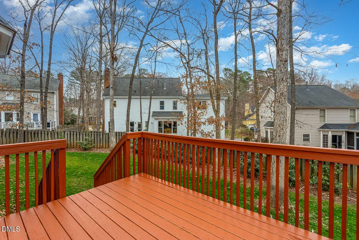
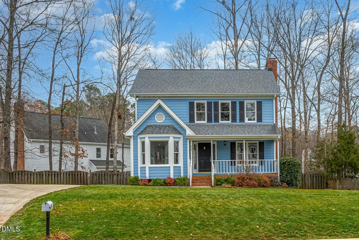
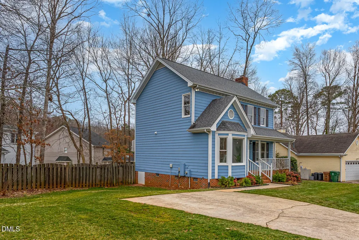
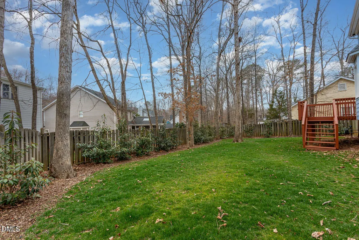
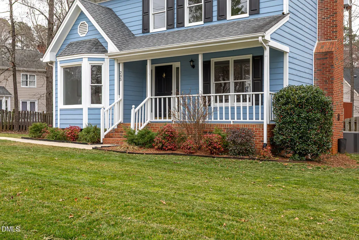
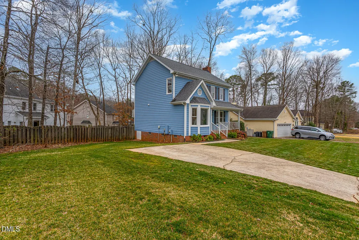
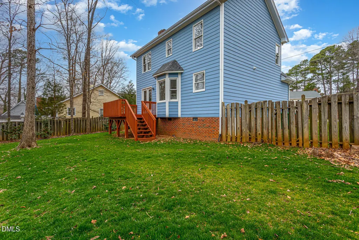
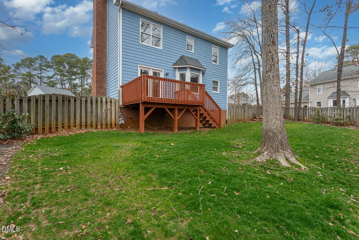
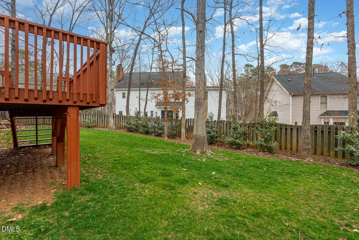
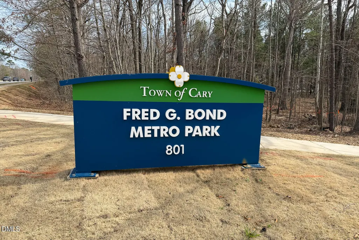
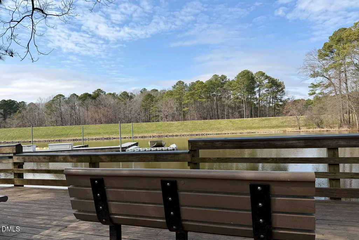
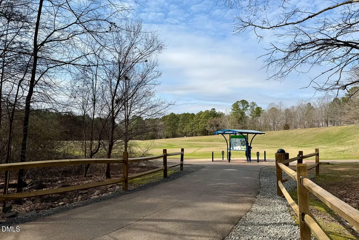
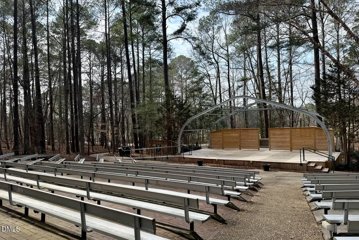
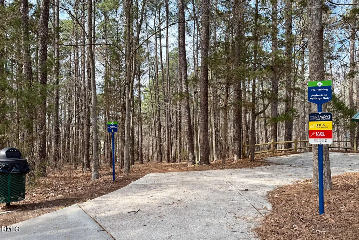
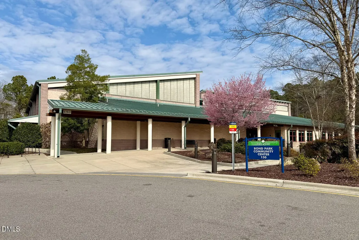
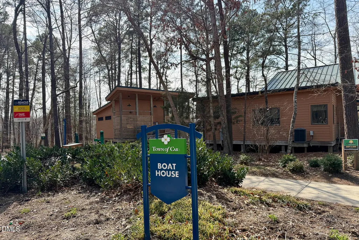
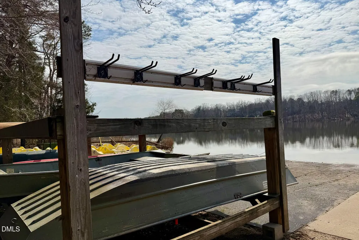
This great home is located only a few minutes from downtown Cary, and only a stone's throw from popular Bond Park! The front porch provides the ultimate curb appeal and a welcoming spot for your morning coffee. Step inside to a bright and modernized interior boasting updated LVP flooring that flows continuously through the main living area of the home. Featuring an updated, complete with quartz countertops, stainless steel appliances, and a cozy breakfast nook for casual mornings, while the separate formal dining room stands out with its elegant dental molding details. Designed for both relaxation and entertaining, the spacious family room centers around a traditional wood-burning fireplace with a classic masonry hearth. From there, transition seamlessly outdoors to a massive deck ideal for hosting warm-weather gatherings and summer barbecues. The deck overlooks an expansive, fully fenced backyard that serves as a private oasis for pets, play, or gardening. Upstairs, the master suite is a peaceful sanctuary featuring a generously sized bedroom and an ensuite bath equipped with a dual vanity. Positioned near popular Bond Park, this home offers an incredible lifestyle. You are just a short stroll away from the park's boathouse, lake activities, playgrounds, athletic fields, and picnic shelters via the adjacent Black Creek Greenway. Plus, you're only minutes from the vibrant energy of Downtown Cary, with boutique shopping, award-winning dining, and the nationally recognized Downtown Park. Best of all, with absolutely no HOA fees! Some closing cost assistance with preferred lender!
| Elementary School | Middle School | High School |
|---|---|---|
| Wake - Briarcliff Elementary Elementary School | Wake - East Cary Middle Middle School | Wake - Cary High High School |
| Price History | |
|---|---|
| 8/19/2026 | Listed $439,900 |
General Features
| Sewer | Public Sewer |
|---|---|
| Heating | Central,Fireplace(s),Forced Air,Gas Pack,Natural Gas |
| Cooling | Ceiling Fan(s),Central Air,Electric,Gas Pack |
| Utilities | Cable Available,Electricity Connected,Natural Gas Connected,Sewer Connected,Water Connected |
| Roof | Shingle |
| Appliances | Dishwasher,Free-Standing Gas Range,Free-Standing Range,Free-Standing Refrigerator,Gas Range,Ice Maker,Oven,Range,Range Hood,Refrigerator,Stainless Steel Appliance(s),Water Heater |
| Zoning | R8 |
| Patio/Porch Features | Covered,Deck,Front Porch,Porch |
| Architectural Style | Traditional,Transitional |
| Construction Materials | Brick,Engineered Wood |
| Year Built | 1991 |
| View | Neighborhood |
| Stories Count | 2 |
| Levels | Two |
| Property Subtype | Single Family Residence |
| Community Features | Park,Suburban |
| County | Wake |
| New Construction | false |
| Property Type | Residential |
| HOA | false |
| Attached Garage | true |
| Subdivision Name | Holloway |
| Facing Direction | Northwest |
| Garage Y/N | true |
| Total Rooms | 6 |
| Full Baths | 2 |
| Status | Active |
| Directions | Castalia Dr to Wood Hollow. |
| High School | Wake - Cary High |
| City | Cary |
| Senior Community Y/N | false |
| Lot Size Units | Acres |
| Lot Size Square Feet | 9148 |
| Elementary School | Wake - Briarcliff Elementary |
| Tax Annual Amount | 3725.68 |
| Middle/Junior High School | Wake - East Cary Middle |
| Structure Type | Site Built |
| Standard Status | Active |
Interior Features
| Interior Amenities | Ceiling Fan(s),Crown Molding,Double Vanity,Entrance Foyer,Pantry,Quartz Counters,Walk-In Closet(s) |
|---|---|
| Flooring | Luxury Vinyl |
| Total Fireplaces | 1 |
| Fireplace Features | Wood Burning |
| Common Walls | No Common Walls |
| Air Conditioning Y/N | true |
| Heating Y/N | true |
| Fireplace Y/N | true |
| Above Grade Finished Area | 1519 |
| Half Baths | 1 |
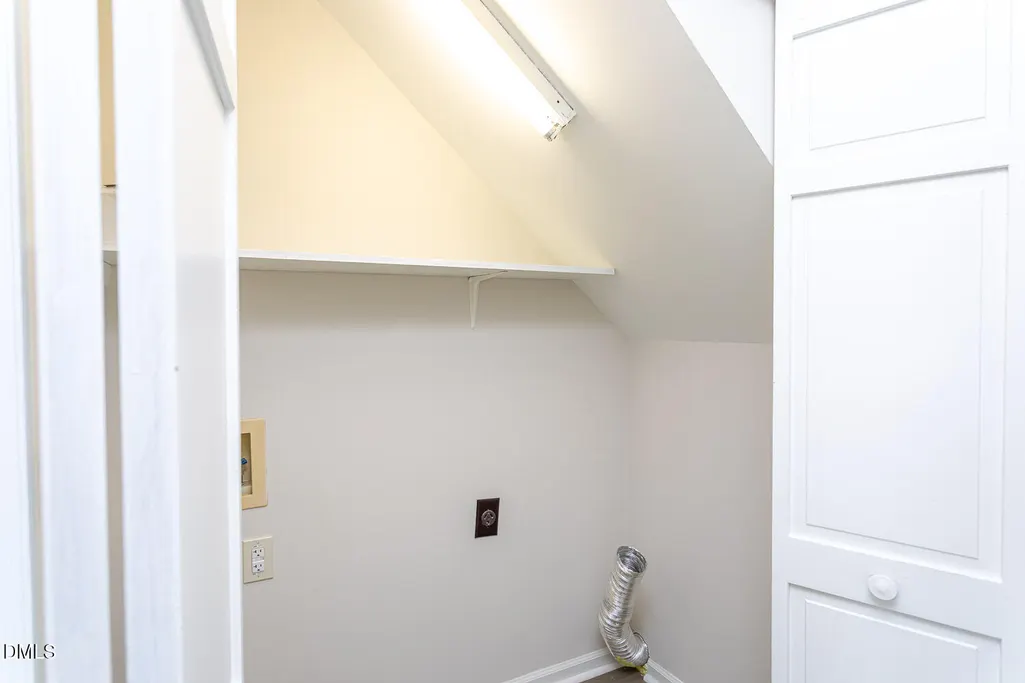
| Laundry Features | Electric Dryer Hookup,Inside,Laundry Closet,Lower Level,Washer Hookup |
| Total Bedrooms | 3 |
| Total Baths | 3 |
Exterior Features
| Exterior Amenities | Fenced Yard,Private Yard,Rain Gutters |
|---|---|
| Fencing | Back Yard,Fenced,Wood |
| Parking Features | Driveway,No Garage,Off Street,On Street,Parking Pad |
| Lot Features | Back Yard,Few Trees,Front Yard |
| Water Source | Public |
| Lot Size Area | 0.21 |
| Foundation Details | Pillar/Post/Pier,Raised,Crawlspace |
| Spa | false |
| Building Area Total | 1519 |
| Lot Dimensions | New Survey Needed |
| Lot Size Acres | 0.21 |
| Road Surface Type | Paved |
| Road Frontage Type | City Street |
Amenities
- Foreclosure
- Views
- Short Sale
- New Construction
- Adult 55+
- Lease To Own
- No HOA Fees
- Furnished
- Primary On Main
- Air Conditioning
- Seller Finance
- Green
- Fixer Upper
- Horse
- Golf
- Fireplace
- Deck
- Garage
- Basement
- Pool
Property vs Single Family Average in 27513
Price
Year Built


 All information deemed reliable but not guaranteed. All properties are subject to prior sale, change or withdrawal. Neither listing broker(s) or information provider(s) shall be responsible for any typographical errors, misinformation, misprints and shall be held totally harmless. Listing(s) information is provided for consumer's personal, non-commercial use and may not be used for any purpose other than to identify prospective properties consumers may be interested in purchasing. The data relating
 Canopy MLS® Copyright ©2026 All rights reserved.
 Copyright 2026 NCRMLS. All rights reserved. North Carolina Regional Multiple Listing Service, (NCRMLS), provides content displayed here on an as is basis and makes no representations or warranties regarding the provided content, including, but not limited to those of non-infringement, timeliness, accuracy, or completeness. Individuals and companies using information presented are responsible for verification and validation of information they utilize and present to their customers and clients. NCRMLS
 The data relating to real estate on this web site comes in part from the Internet Data Exchange program of Hive MLS LLC, and is updated as of September 15, 2026 1:20 PM UTC All information is deemed reliable but not guaranteed and should be independently verified. All properties are subject to prior sale, change, or withdrawal. Neither listing broker(s) nor Choice Residential Real Estate shall be responsible for any typographical errors, misinformation, or misprints, and shall be held totally harmless
