

Price Reduction - New Construction
Address
512 Averitt Way, Sanford, NC
Price
$ 312,890
Property Attributes
- ID#10173847
- TypeSingle Family
- Listing Status Active
- CountyLee
- CitySanford
- NeighborhoodLemon Springs Estates
- Zip27330
- StyleCraftsman, Modern, Traditional
- Year Built2026
- Price$ 312,890
- Bedrooms3
- Full Bathrooms2
- Half Bathrooms1
- Sqr Footage1813
- Lot Size0.17 Acres
Data Source:
Triangle MLS (TMLS)
Property Description
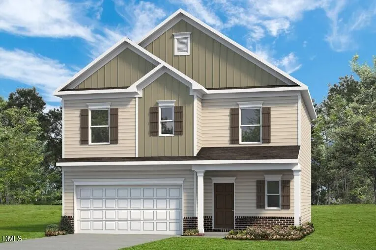
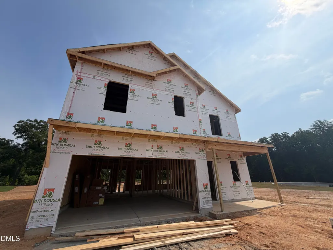
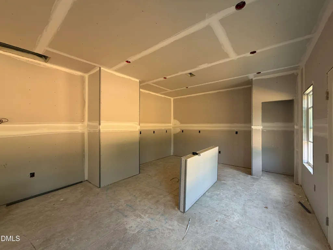
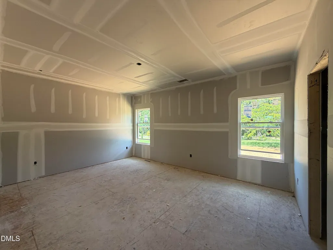
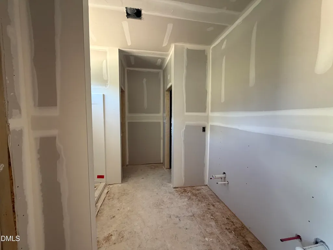
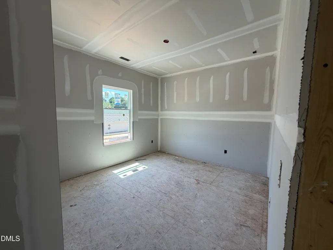
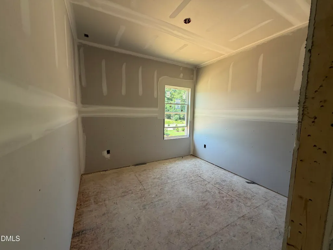
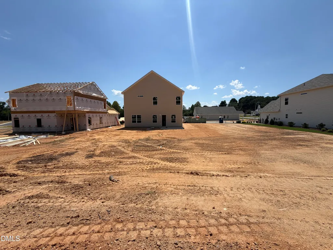
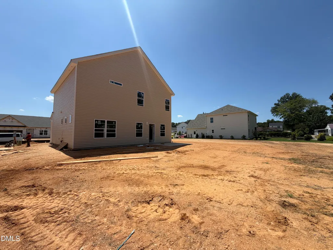
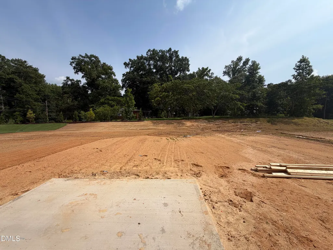
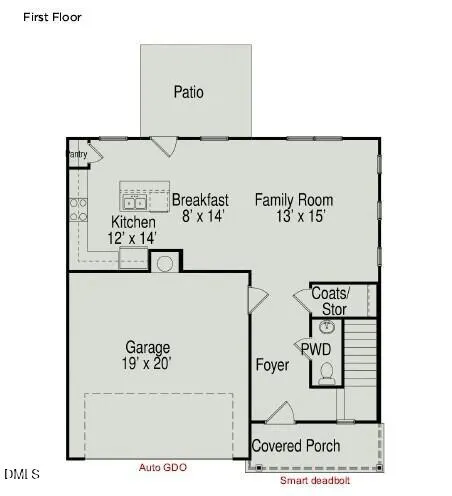
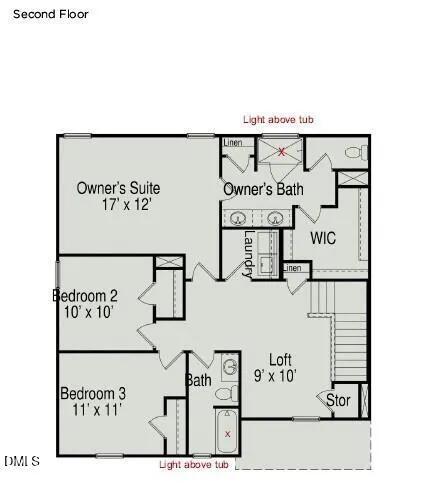
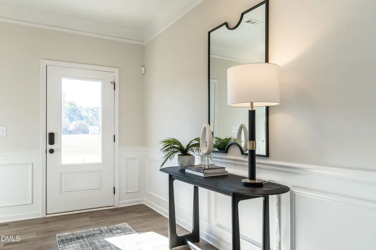
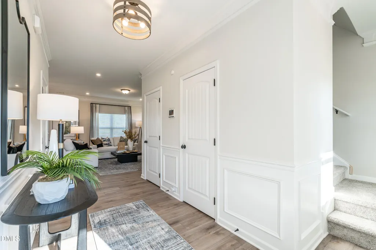
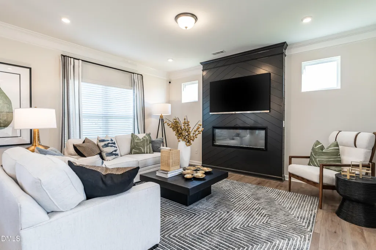
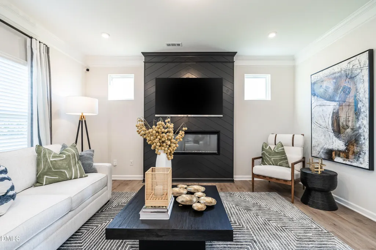
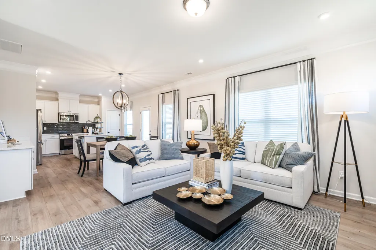
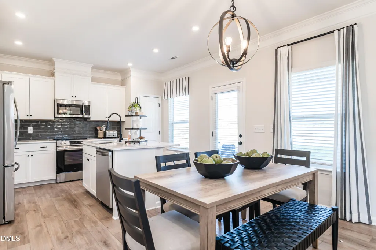
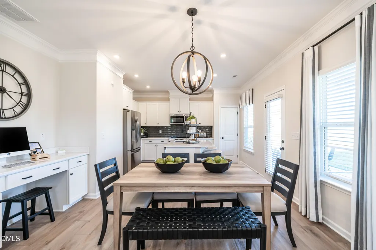
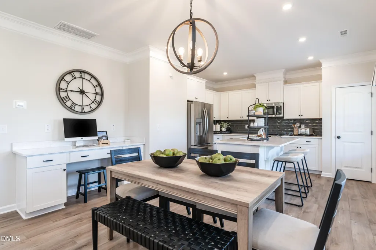
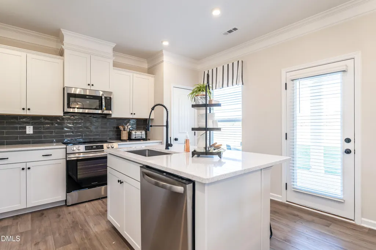
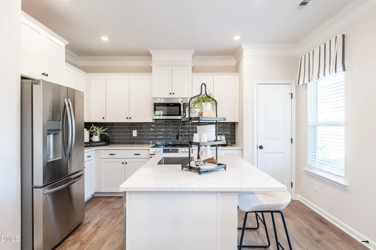
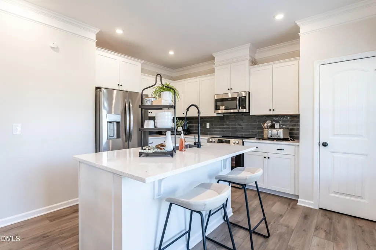
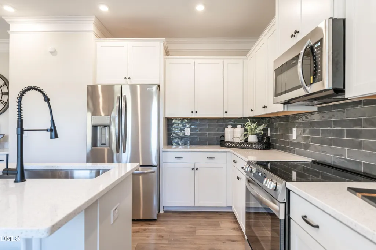
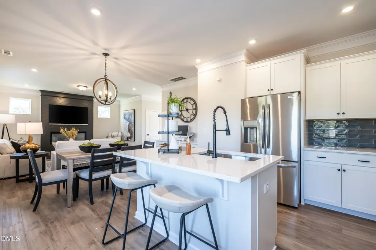
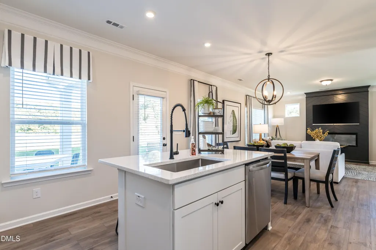
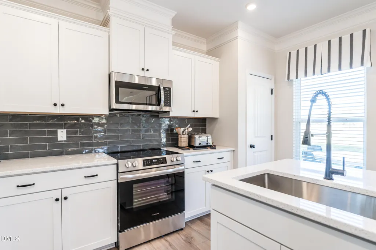
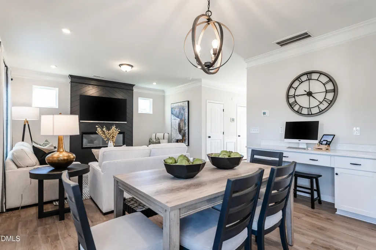
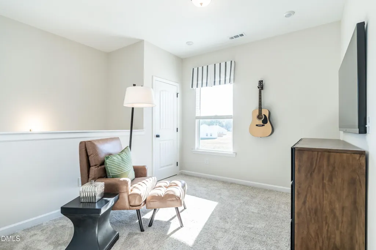
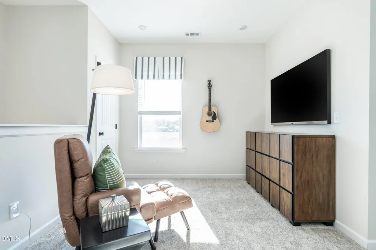
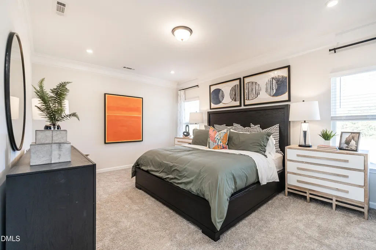
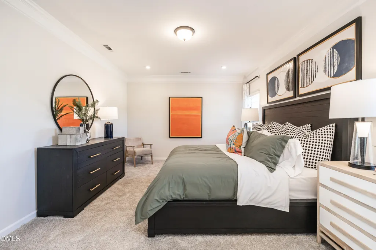
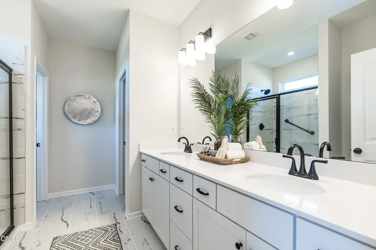
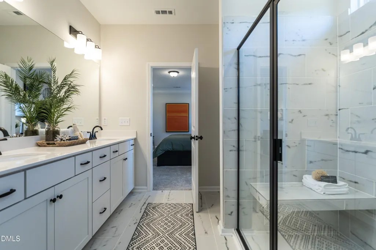
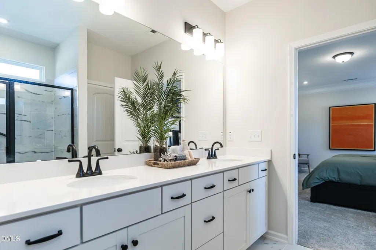
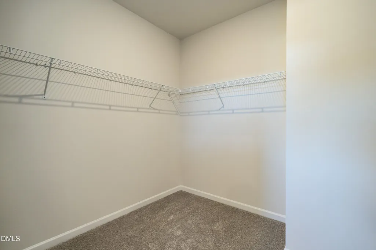
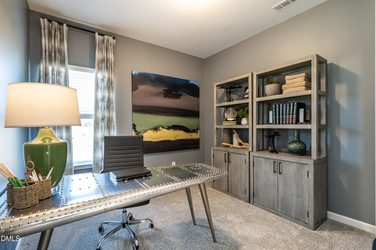
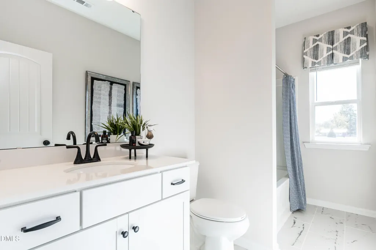
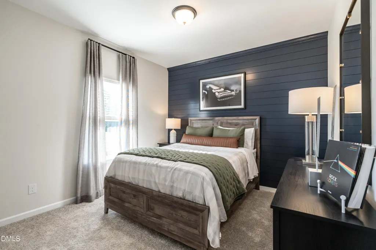
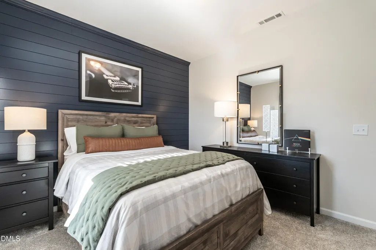
Smith Douglas Homes proudly presents the Benson II B plan at Lemon Springs Estates. THIS HOME IS UNDER CONSTRUCTION, ESTIMATED COMPLETION, OCTOBER. ***REPRESENTATIONAL PHOTOS-HOUSE UNDER CONSTRUCTION**** Fall in love with the thoughtful design and modern finishes of this beautiful home, perfectly situated in the charming town of Sanford within a welcoming sidewalk-lined community, ideal for enjoying neighborhood strolls and connecting with the outdoors. with easy access to everything the area has to offer. From the moment you step inside, you'll appreciate the bright and inviting atmosphere created by the wide entryway and open-concept design. The main level seamlessly connects the family room, dining area, and kitchen, offering plenty of space for gathering, entertaining, or simply enjoying everyday life. The kitchen is both stylish and functional, featuring quartz countertops, a tile backsplash, stainless steel appliances, a spacious center island with sink, pantry storage, and 36-inch cabinetry accented with crown molding. Additional windows in the kitchen and family room bring in abundant natural light, creating an airy and welcoming feel throughout the space. Luxury Vinyl Plank flooring enhances the main living areas, providing durability and easy maintenance. Step outside to the patio, where you can enjoy your morning coffee or unwind after a busy day. Upstairs, a versatile loft offers endless possibilities for a playroom, home office, or fitness space. The second floor also includes three bedrooms and a conveniently located laundry room. The private owner's suite is designed for comfort, featuring a spacious walk-in closet, dual quartz vanities, a walk-in shower with overhead lighting, and a separate water closet. Expected to be completed in October, this home is perfectly timed for enjoying North Carolina's beautiful fall season and colorful autumn scenery. Life in Sanford offers the best of both worlds, small-town charm paired with modern conveniences. Enjoy local dining favorites and vibrant downtown attractions, spend weekends exploring Raven Rock State Park or nearby golf courses, and benefit from convenient access to Raleigh, Fayetteville, and Southern Pines. This exceptional home is the perfect place to start your next chapter!
| Elementary School | Middle School | High School |
|---|---|---|
| Lee - J Glenn Edwards Elementary School Elementary School | Lee - SanLee Middle School Middle School | Lee - Southern Lee High School High School |
| Price History | |
|---|---|
| 8/21/2026 | Listed $309,990 |
| 9/9/2026 | 1$312,890 |
General Features
| Sewer | Public Sewer |
|---|---|
| Heating | Central,Heat Pump,None |
| Cooling | Central Air,Zoned |
| Utilities | Underground Utilities |
| Roof | Shingle |
| Appliances | Dishwasher,Electric Range,Microwave,Stainless Steel Appliance(s) |
| HOA Fee | 500 |
| Garage Spaces | 2 |
| Association Fee Includes | None |
| Patio/Porch Features | Front Porch,Patio |
| Architectural Style | Craftsman,Modern,Traditional |
| Construction Materials | Vinyl Siding |
| Year Built | 2026 |
| Levels | Two |
| Property Subtype | Single Family Residence |
| Community Features | Sidewalks |
| HOA Fee 2 | 1000 |
| Assoc Fee Paid Per | Annually |
| County | Lee |
| New Construction | true |
| Property Type | Residential |
| HOA | true |
| Attached Garage | true |
| Subdivision Name | Lemon Springs Estates |
| Garage Y/N | true |
| Total Rooms | 7 |
| Full Baths | 2 |
| Status | Active |
| Directions | From Raleigh, take US-1 towards Sanford. Take the exit towards US-421 BS/N. Horner Blvd and turn right. In about 2 miles, turn right onto Woodland Ave, then turn right onto Main Street in 1.5 miles. In 0.3 miles, turn left onto Lemon Springs Rd. Lemon Springs Estates will be on your left in 0.5 miles. |
| High School | Lee - Southern Lee High School |
| City | Sanford |
| Senior Community Y/N | false |
| Lot Size Units | Acres |
| Lot Size Square Feet | 7467 |
| HOA Fee 2 Frequency | One Time |
| Elementary School | Lee - J Glenn Edwards Elementary School |
| Tax Annual Amount | 1.11 |
| Middle/Junior High School | Lee - SanLee Middle School |
| Structure Type | House,Site Built |
| Builder Name | Smith Douglas Homes |
| Standard Status | Active |
Interior Features
| Interior Amenities | Double Vanity,Entrance Foyer,High Ceilings,Kitchen Island,Open Floorplan,Pantry,Quartz Counters,Recessed Lighting,Walk-In Closet(s),Walk-In Shower,Water Closet |
|---|---|
| Flooring | Carpet,Luxury Vinyl,Vinyl |
| Common Walls | No Common Walls |
| Air Conditioning Y/N | true |
| Heating Y/N | false |
| Above Grade Finished Area | 1813 |
| Half Baths | 1 |
| Laundry Features | Laundry Room,Upper Level |
| Total Bedrooms | 3 |
| Total Baths | 3 |
Exterior Features
| Parking Features | Concrete,Driveway,Garage,Garage Door Opener,Garage Faces Front,Paved |
|---|---|
| Water Source | Public |
| Lot Size Area | 0.17 |
| Foundation Details | Slab |
| Building Area Total | 1813 |
| Lot Size Acres | 0.17 |
Amenities
- Foreclosure
- Views
- Short Sale
- New Construction
- Adult 55+
- Lease To Own
- No HOA Fees
- Furnished
- Primary On Main
- Air Conditioning
- Seller Finance
- Green
- Fixer Upper
- Horse
- Golf
- Fireplace
- Deck
- Garage
- Basement
- Pool
Property vs Single Family Average in 27330
Price
Year Built


 All information deemed reliable but not guaranteed. All properties are subject to prior sale, change or withdrawal. Neither listing broker(s) or information provider(s) shall be responsible for any typographical errors, misinformation, misprints and shall be held totally harmless. Listing(s) information is provided for consumer's personal, non-commercial use and may not be used for any purpose other than to identify prospective properties consumers may be interested in purchasing. The data relating
 Canopy MLS® Copyright ©2026 All rights reserved.
 Copyright 2026 NCRMLS. All rights reserved. North Carolina Regional Multiple Listing Service, (NCRMLS), provides content displayed here on an as is basis and makes no representations or warranties regarding the provided content, including, but not limited to those of non-infringement, timeliness, accuracy, or completeness. Individuals and companies using information presented are responsible for verification and validation of information they utilize and present to their customers and clients. NCRMLS
 The data relating to real estate on this web site comes in part from the Internet Data Exchange program of Hive MLS LLC, and is updated as of September 13, 2026 12:47 PM UTC All information is deemed reliable but not guaranteed and should be independently verified. All properties are subject to prior sale, change, or withdrawal. Neither listing broker(s) nor Choice Residential Real Estate shall be responsible for any typographical errors, misinformation, or misprints, and shall be held totally harmless
