

New Construction









Address
413 Pinecroft Drive, Raleigh, NC
Price
$ 2,450,000
Property Attributes
- ID#10175204
- TypeSingle Family
- Listing Status Active
- CountyWake
- CityRaleigh
- NeighborhoodLakemont
- Zip27609
- StyleModern, Transitional
- Year Built2026
- Price$ 2,450,000
- Bedrooms5
- Full Bathrooms4
- Half Bathrooms0
- Sqr Footage4536
- Lot Size0.29 Acres
Data Source:
Triangle MLS (TMLS)
Property Description
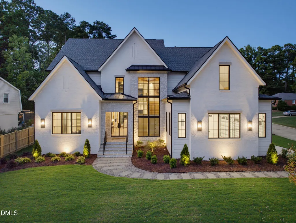
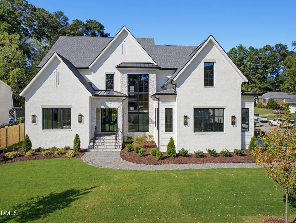
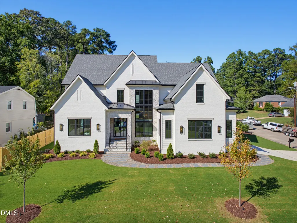
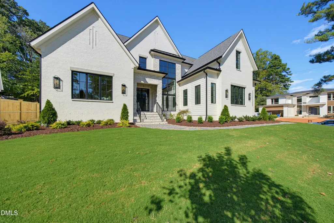
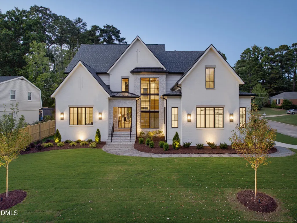
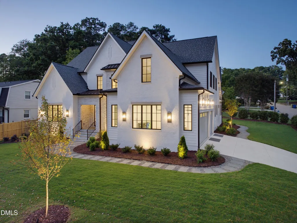
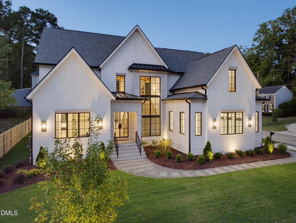
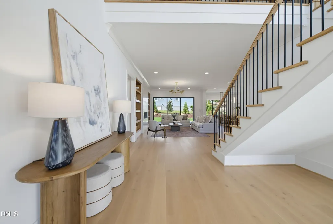
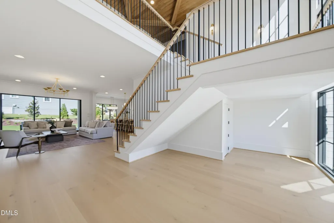
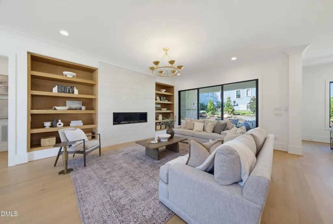
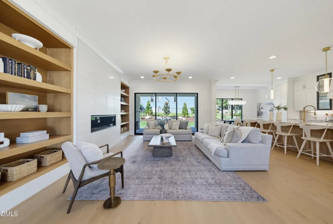
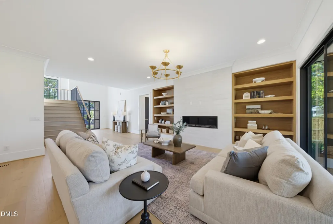
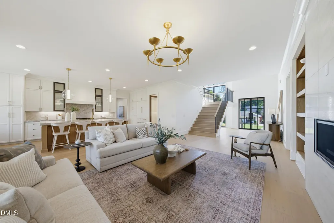
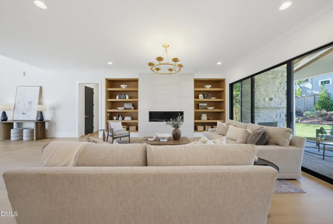
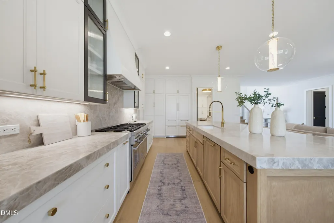
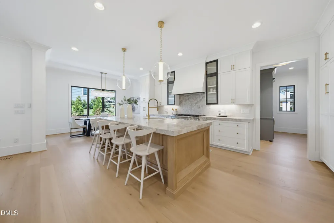
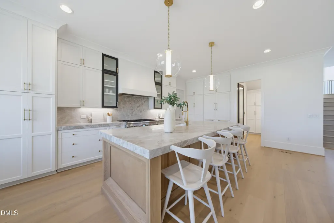
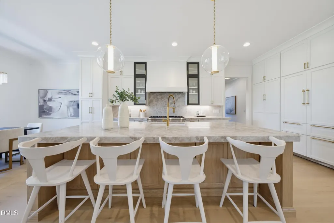
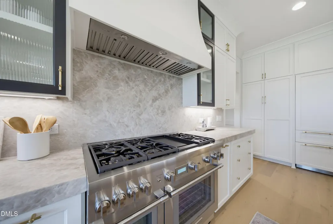
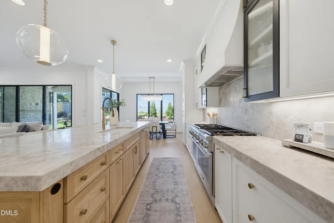
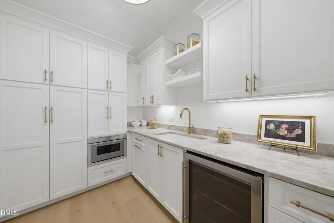
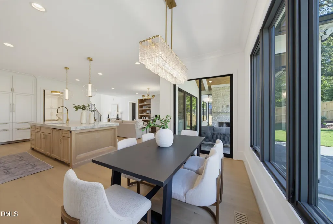
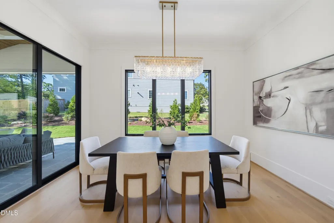
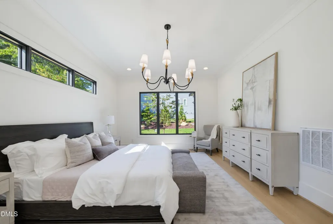
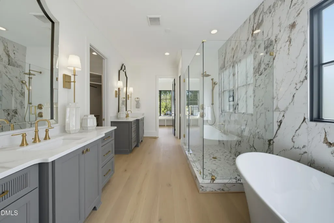
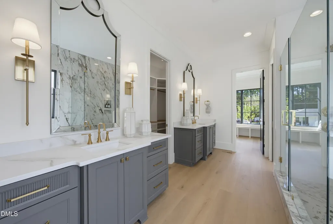
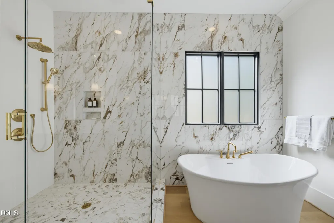
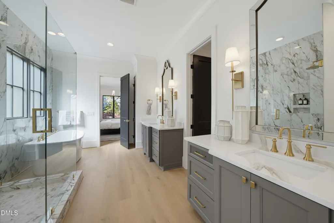
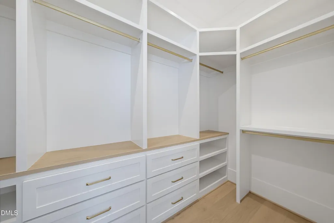
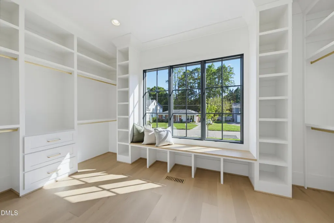
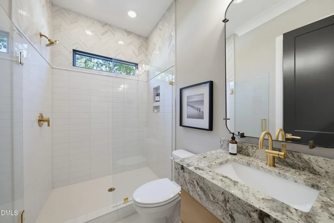
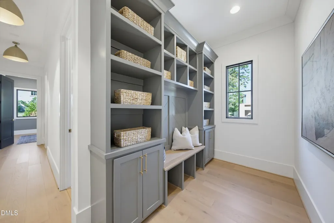
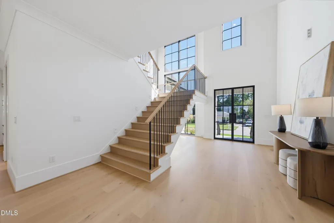
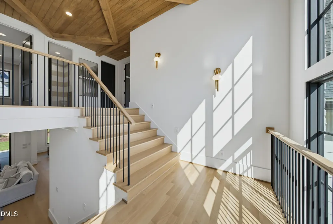
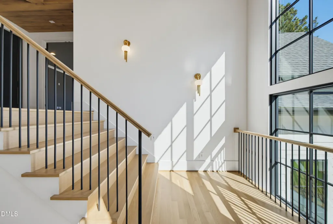
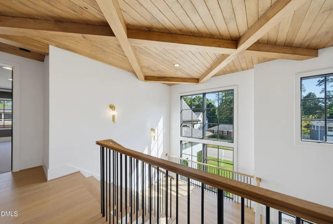
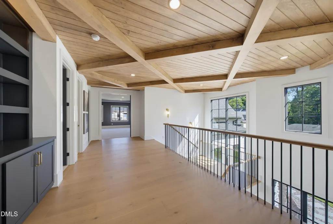
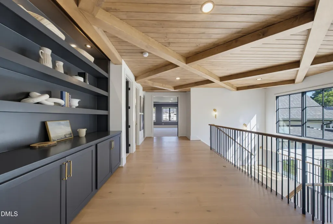
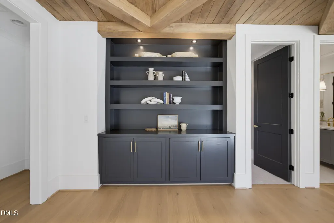
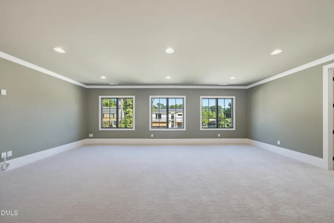
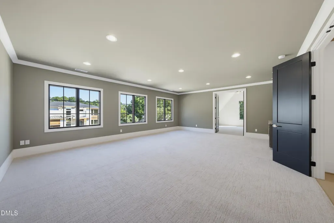
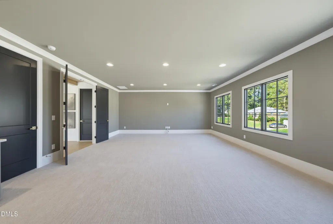
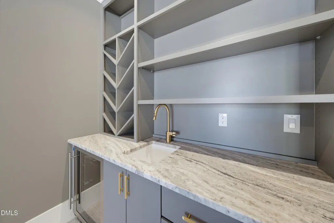
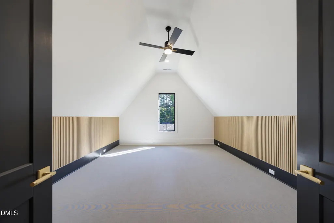
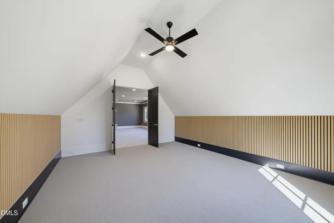
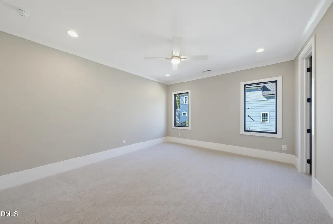
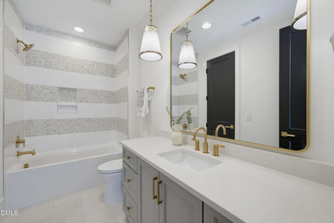
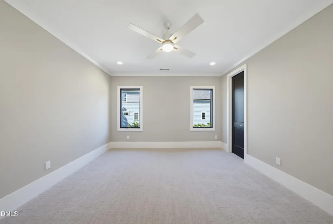
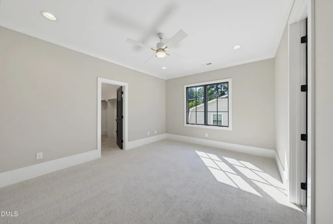
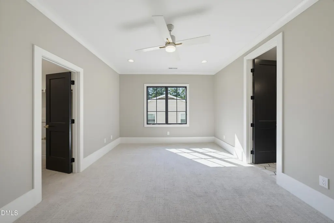
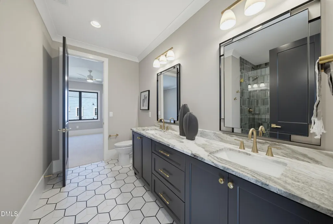
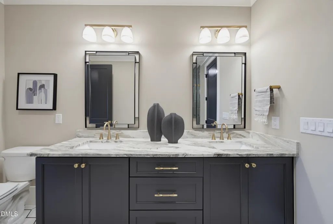
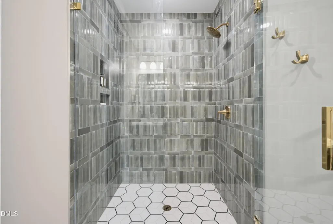
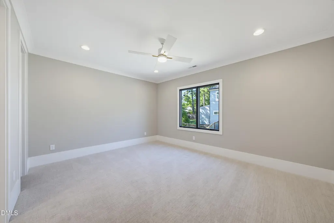
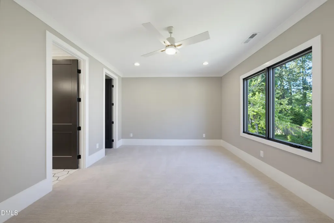
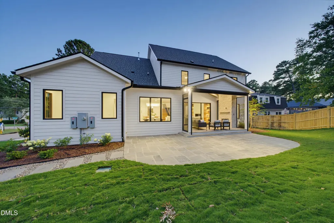
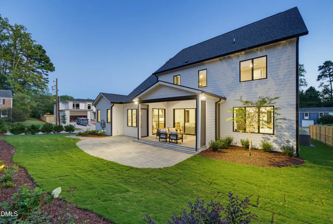
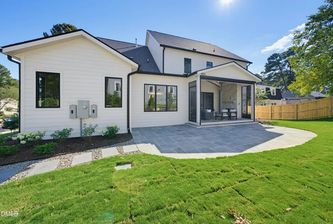
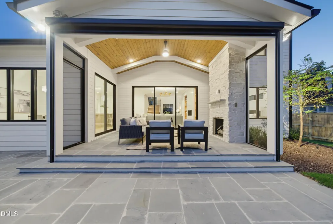
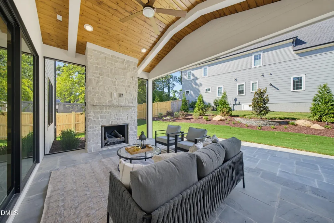
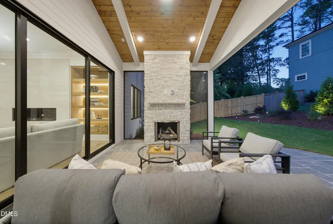
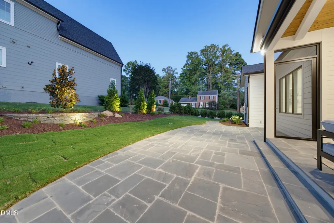
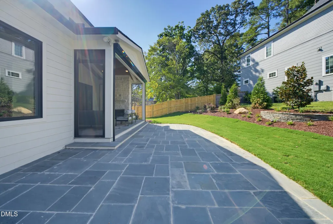
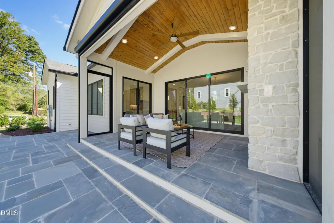
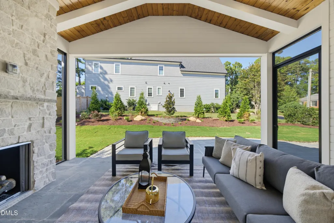
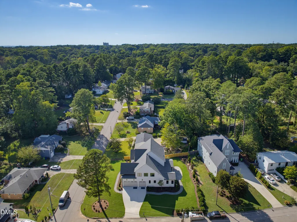
This Wolf Custom Builders home is thoughtfully designed and professionally curated from the ground up. An exceptional custom home which combines timeless architecture, elevated craftsmanship, and luxury finishes in one of Raleigh's most sought-after locations. Situated on a desirable corner lot in the heart of North Hills, this 4,536 sq. ft residence offers 5 bedrooms, 4 full baths, a 3-car side-entry garage, and a floor plan that seamlessly blends everyday functionality with sophisticated design. A striking floating staircase creates a dramatic first impression, while expansive floor to ceiling custom windows and designer-selected finishes fill the home with natural light and refined elegance. The gourmet kitchen is designed for both entertaining and daily living, featuring a 48-inch Thermador Professional gas range with double ovens, built-in 48" refrigerator, quartz countertops, custom cabinetry, and a functional scullery with prep sink and additional storage. The family room showcases a stunning floor-to-ceiling fireplace feature wall beautifully framed by custom built-in cabinetry and shelving, and opens through a dramatic wall of sliding glass doors to a cathedral-ceiling screened porch complete with phantom screens and a gas fireplace. Outdoor living is elevated even further with professionally designed landscaping and expansive stone terrace areas overlooking the rear yard. The main level includes a luxurious primary suite and a private guest suite, offering flexibility and convenience. The primary retreat features two custom walk-in closets, expansive walk-in shower, and soaking tub designed to create a spa-inspired experience. Additional highlights include a dedicated exercise room with vaulted ceilings, a spacious bonus room with bar area, extensive custom-built cabinetry throughout, epoxy-coated garage floors, and a sealed crawlspace system designed for efficiency and long term durability. The exterior architecture is equally impressive, featuring custom stonework, limestone window accents, irrigation system, and carefully curated design details that create lasting curb appeal. A rare opportunity to own a truly custom residence where architectural beauty, luxury finishes, and exceptional location come together in North Hills. Up to $10,000 credit with use of builders preferred lender!
| Elementary School | Middle School | High School |
|---|---|---|
| Wake - Douglas Elementary Elementary School | Wake - Carroll Middle Middle School | Wake - Sanderson High High School |
| Price History | |
|---|---|
| 8/19/2026 | Listed $2,450,000 |
General Features
| Sewer | Public Sewer |
|---|---|
| Heating | Fireplace(s),Heat Pump,Natural Gas |
| Cooling | Ceiling Fan(s),Central Air,Heat Pump,Humidity Control,Multi Units |
| Roof | Metal,Shingle |
| Appliances | Bar Fridge,Built-In Gas Range,Built-In Refrigerator,Dishwasher,Disposal,Double Oven,Ice Maker,Microwave,Self Cleaning Oven,Stainless Steel Appliance(s),Tankless Water Heater,Vented Exhaust Fan |
| Zoning | R-4 |
| Garage Spaces | 3 |
| Patio/Porch Features | Patio,Rear Porch,Screened |
| Architectural Style | Modern,Transitional |
| Construction Materials | Brick,Fiber Cement,Stone |
| Year Built | 2026 |
| Stories Count | 2 |
| Levels | Two |
| Property Subtype | Single Family Residence |
| County | Wake |
| New Construction | true |
| Property Type | Residential |
| HOA | false |
| Attached Garage | true |
| Subdivision Name | Lakemont |
| Garage Y/N | true |
| Total Rooms | 11 |
| Full Baths | 4 |
| Status | Active |
| Directions | Take W. Millbrook, turn right on Sweetbriar Drive, Turn left on Pinecroft Drive. Home will be on left. |
| High School | Wake - Sanderson High |
| City | Raleigh |
| Senior Community Y/N | false |
| Lot Size Units | Acres |
| Lot Size Square Feet | 12632 |
| Elementary School | Wake - Douglas Elementary |
| Tax Annual Amount | 4615.65 |
| Middle/Junior High School | Wake - Carroll Middle |
| Virtual Tour | https://player.vimeo.com/progressive_redirect/playback/1227551600/rendition/1080p/file.mp4%20%281080p%29.mp4?loc=external&signature=1009c10b142b353efebac227852567f7ccdf3a56b56df948942635c633fc32c7 |
| Structure Type | House |
| Builder Name | Wolf Custom Builders |
| Standard Status | Active |
Interior Features
| Interior Amenities | Bathtub/Shower Combination,Beamed Ceilings,Bookcases,Built-in Features,Butler's Pantry,Ceiling Fan(s),Chandelier,Crown Molding,Double Vanity,Dual Closets,Entrance Foyer,High Ceilings,Kitchen Island,Natural Woodwork,Open Floorplan,Pantry,Primary Downstairs,Quartz Counters,Recessed Lighting,Separate Shower,Smooth Ceilings,Soaking Tub,Storage,Walk-In Closet(s),Walk-In Shower,Wired for Sound |
|---|---|
| Basement | Crawl Space |
| Flooring | Carpet,Hardwood,Luxury Vinyl,Tile |
| Total Fireplaces | 2 |
| Fireplace Features | Gas,Gas Log,Great Room,Outside |
| Common Walls | No Common Walls |
| Air Conditioning Y/N | true |
| Heating Y/N | true |
| Window Features | Insulated Windows |
| Fireplace Y/N | true |
| Above Grade Finished Area | 4536 |
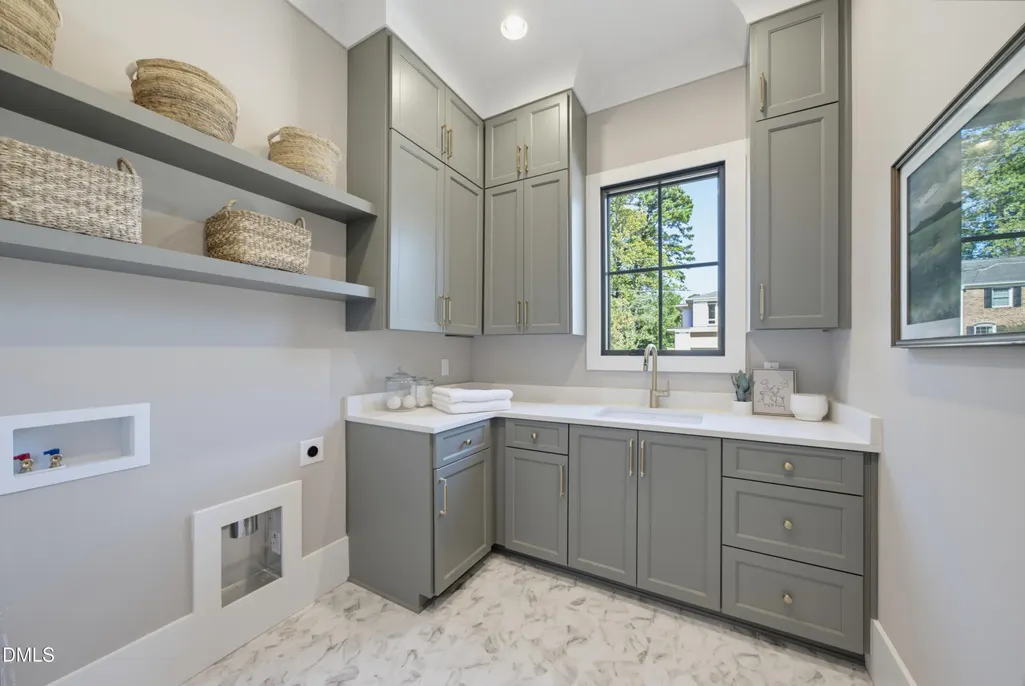
| Laundry Features | Electric Dryer Hookup,Laundry Room,Main Level,Sink,Washer Hookup |
| Total Bedrooms | 5 |
| Total Baths | 4 |
Exterior Features
| Exterior Amenities | Lighting,Private Yard,Rain Gutters |
|---|---|
| Parking Features | Concrete,Driveway,Garage Door Opener,Garage Faces Side |
| Lot Features | Back Yard,City Lot,Corner Lot,Corners Marked,Front Yard,Landscaped,Sprinklers In Front,Sprinklers In Rear |
| Water Source | Public |
| Lot Size Area | 0.29 |
| Foundation Details | Crawlspace |
| Building Area Total | 4536 |
| Lot Size Acres | 0.29 |
| Road Surface Type | Asphalt |
| Door Features | Sliding Doors |
| Road Frontage Type | City Street |
Amenities
- Foreclosure
- Views
- Short Sale
- New Construction
- Adult 55+
- Lease To Own
- No HOA Fees
- Furnished
- Primary On Main
- Air Conditioning
- Seller Finance
- Green
- Fixer Upper
- Horse
- Golf
- Fireplace
- Deck
- Garage
- Basement
- Pool
Property vs Single Family Average in 27609
Price
Year Built



 All information deemed reliable but not guaranteed. All properties are subject to prior sale, change or withdrawal. Neither listing broker(s) or information provider(s) shall be responsible for any typographical errors, misinformation, misprints and shall be held totally harmless. Listing(s) information is provided for consumer's personal, non-commercial use and may not be used for any purpose other than to identify prospective properties consumers may be interested in purchasing. The data relating
 Copyright 2026 NCRMLS. All rights reserved. North Carolina Regional Multiple Listing Service, (NCRMLS), provides content displayed here on an as is basis and makes no representations or warranties regarding the provided content, including, but not limited to those of non-infringement, timeliness, accuracy, or completeness. Individuals and companies using information presented are responsible for verification and validation of information they utilize and present to their customers and clients. NCRMLS
 The data relating to real estate on this web site comes in part from the Internet Data Exchange program of Hive MLS LLC, and is updated as of September 21, 2026 1:42 PM UTC All information is deemed reliable but not guaranteed and should be independently verified. All properties are subject to prior sale, change, or withdrawal. Neither listing broker(s) nor Choice Residential Real Estate shall be responsible for any typographical errors, misinformation, or misprints, and shall be held totally harmless
