

Address
749 Strathwood Way, Rolesville, NC
Price
$ 515,000
Property Attributes
- ID#10190280
- TypeSingle Family
- Listing Status Active
- CountyWake
- CityRolesville
- NeighborhoodCarlton Pointe
- Zip27571
- StyleRanch, Traditional, Transitional
- Year Built2020
- Price$ 515,000
- Bedrooms4
- Full Bathrooms3
- Half Bathrooms0
- Sqr Footage2362
- Lot Size0.17 Acres
Data Source:
Triangle MLS (TMLS)
Property Description
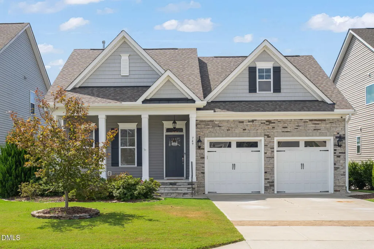
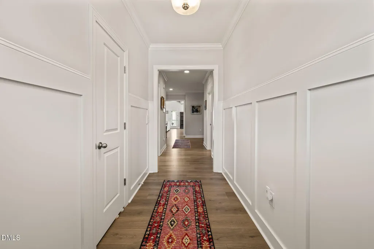
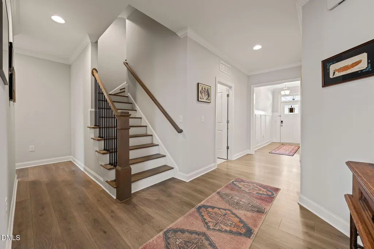
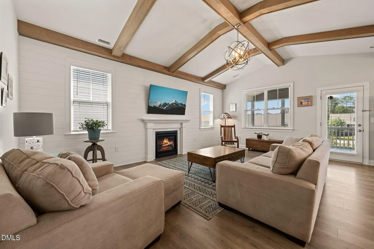
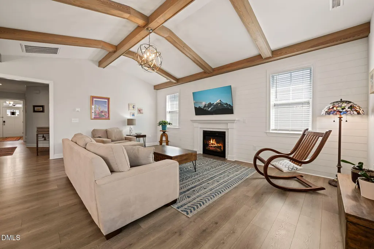
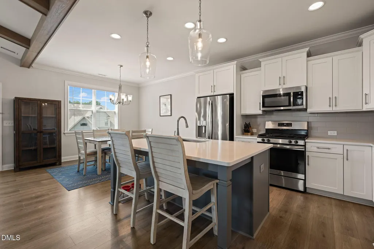
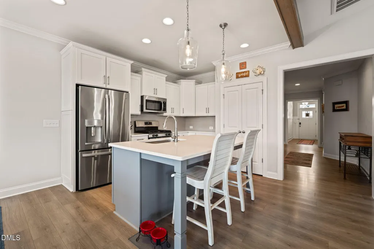
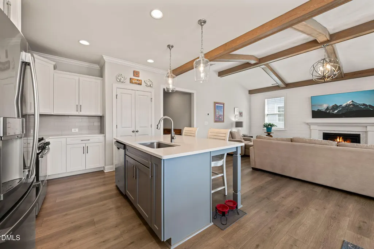
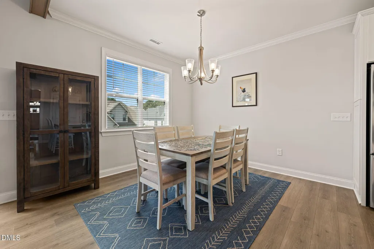
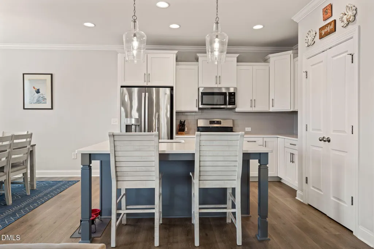
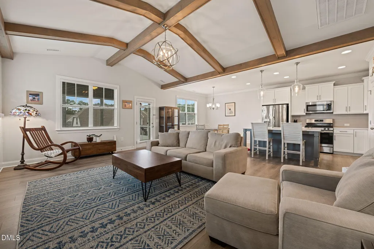
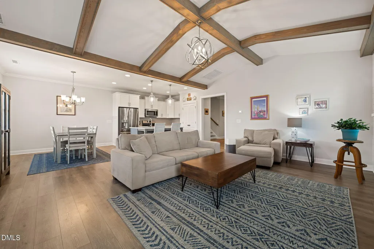
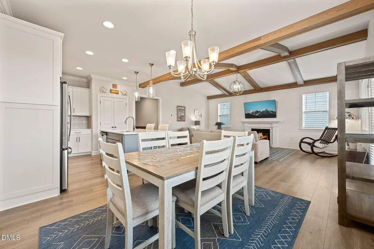
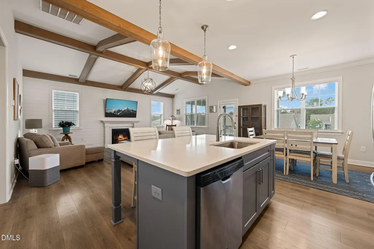
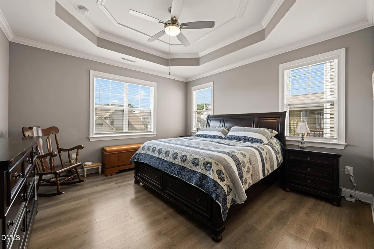
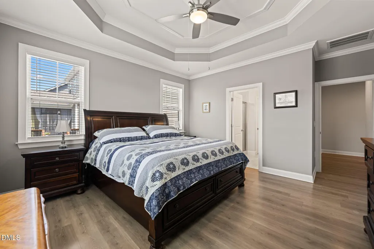
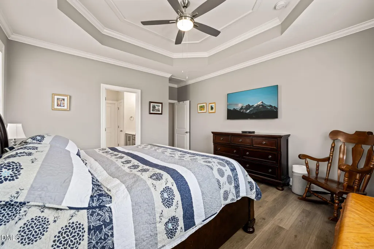
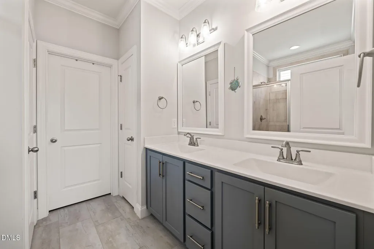
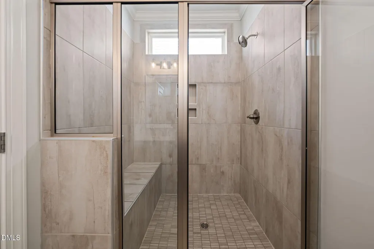
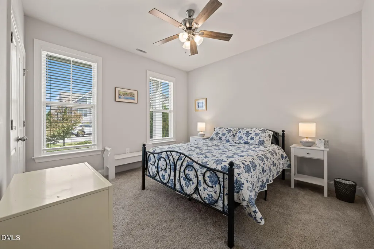
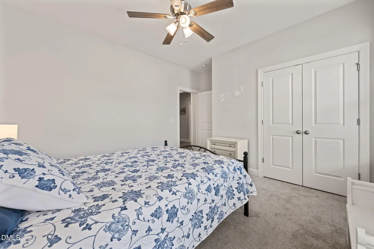
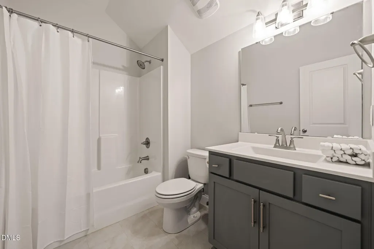
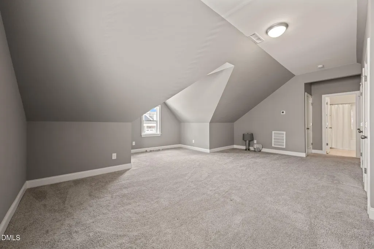
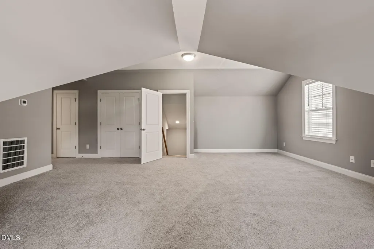
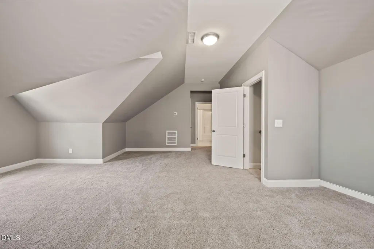
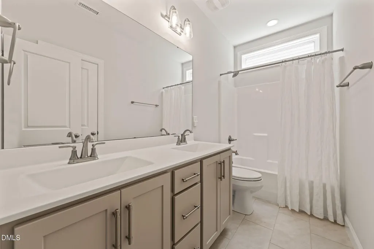
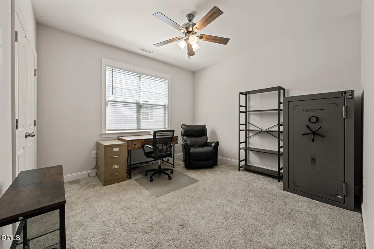
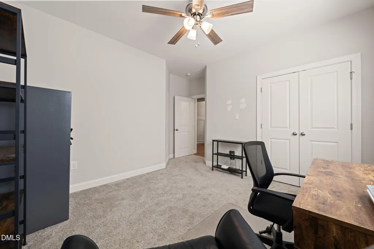
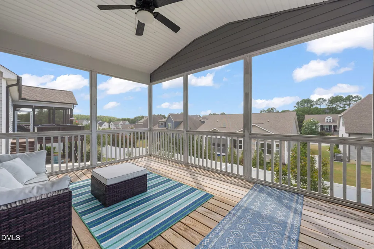
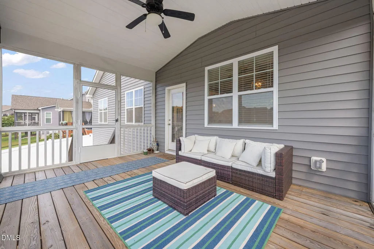
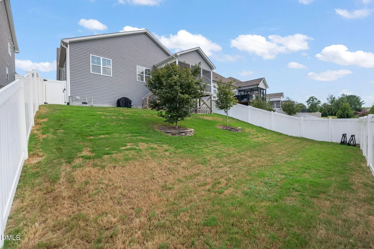
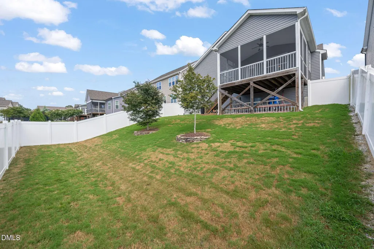
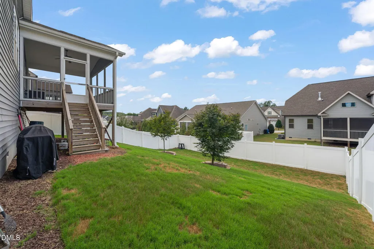
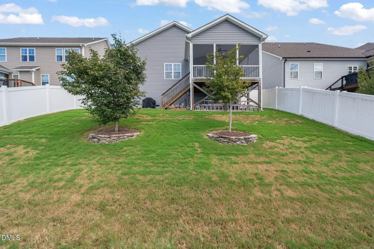
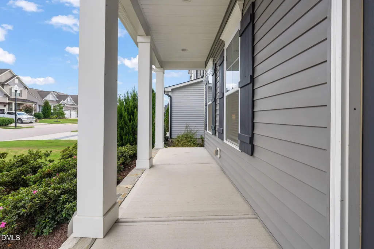
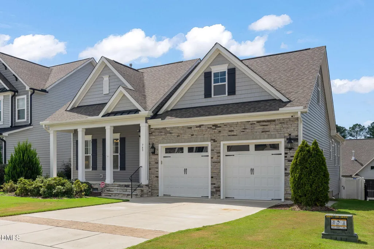
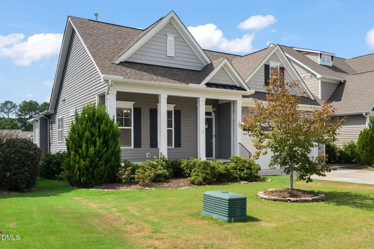
Thoughtful design details and an easy, livable floor plan come together beautifully at 749 Strathwood Way in Rolesville's Carlton Pointe. Built by Capitol City Homes, this 4-bedroom, 3-bath home offers a sought-after first-floor primary suite, flexible living space and an impressive list of upgrades. The heart of the home is the light-filled family room, where a vaulted ceiling with stained cedar beams draws the eye upward while a full shiplap accent wall and mosaic-surround fireplace create a warm architectural focal point. The adjoining kitchen pairs crisp white cabinetry with a contrasting dark gray island, granite countertops, designer backsplash, under-cabinet lighting, soft-close doors and drawers, stainless steel appliances and a gas range. Wide-plank wood-style flooring carries throughout the main living areas and into the primary suite for a cohesive, elevated look. Tucked away on the main level, the primary suite features a tray ceiling and walk-in closet, while the bath offers 12x24 tile, a dual vanity and an oversized 5.5-foot walk-in shower complete with bench, niche and transom window. Additional bedrooms and flexible bonus space provide plenty of room for guests, work or play. Outside, the screened porch extends the living space and overlooks a fenced backyard ready for everyday enjoyment, pets or entertaining. A tankless water heater adds another welcome convenience. Located in Carlton Pointe with neighborhood amenities including a community pool, clubhouse, playground and walking trails, this home offers the space, character and details that make it stand apart.
| Elementary School | Middle School | High School |
|---|---|---|
| Wake - Sanford Creek Elementary Elementary School | Wake - Rolesville Middle School Middle School | Wake - Rolesville High School High School |
| Price History | |
|---|---|
| 9/2/2026 | Listed $515,000 |
General Features
| Sewer | Public Sewer |
|---|---|
| Heating | Forced Air |
| Cooling | Central Air |
| Roof | Shingle |
| Appliances | Dishwasher,Gas Range,Microwave |
| Zoning | R&PUD |
| HOA Fee | 195 |
| Garage Spaces | 2 |
| Association Fee Includes | Unknown |
| Patio/Porch Features | Front Porch,Rear Porch,Screened |
| Architectural Style | Ranch,Traditional,Transitional |
| Construction Materials | Stone Veneer,Vinyl Siding |
| Year Built | 2020 |
| Stories Count | 1 |
| Levels | One and One Half |
| Property Subtype | Single Family Residence |
| Assoc Fee Paid Per | Quarterly |
| County | Wake |
| New Construction | false |
| Property Type | Residential |
| Association Amenities | Clubhouse,Playground,Pool,Trail(s) |
| HOA | true |
| Attached Garage | true |
| Subdivision Name | Carlton Pointe |
| Garage Y/N | true |
| Total Rooms | 10 |
| Full Baths | 3 |
| Status | Active |
| Directions | 401 North turns into Rolesville Bypass, Left on Jonesville, Right into Neighborhood on Prides Crossing, At Round About, take 3rdright onto Bendemeer, Right on Marshcroft, Right on Strathwood Way. Home is on Right. |
| High School | Wake - Rolesville High School |
| City | Rolesville |
| Senior Community Y/N | false |
| Lot Size Units | Acres |
| Lot Size Square Feet | 7405 |
| Elementary School | Wake - Sanford Creek Elementary |
| Tax Annual Amount | 5240 |
| Middle/Junior High School | Wake - Rolesville Middle School |
| Structure Type | House |
| Standard Status | Active |
Interior Features
| Interior Amenities | Beamed Ceilings,Ceiling Fan(s),Chandelier,Crown Molding,Entrance Foyer,Granite Counters,High Ceilings,Pantry,Primary Downstairs,Smooth Ceilings,Tray Ceiling(s),Vaulted Ceiling(s),Walk-In Closet(s),Walk-In Shower |
|---|---|
| Flooring | Carpet,Tile |
| Total Fireplaces | 1 |
| Fireplace Features | Gas Log,Living Room |
| Common Walls | No Common Walls |
| Air Conditioning Y/N | true |
| Heating Y/N | true |
| Fireplace Y/N | true |
| Above Grade Finished Area | 2362 |
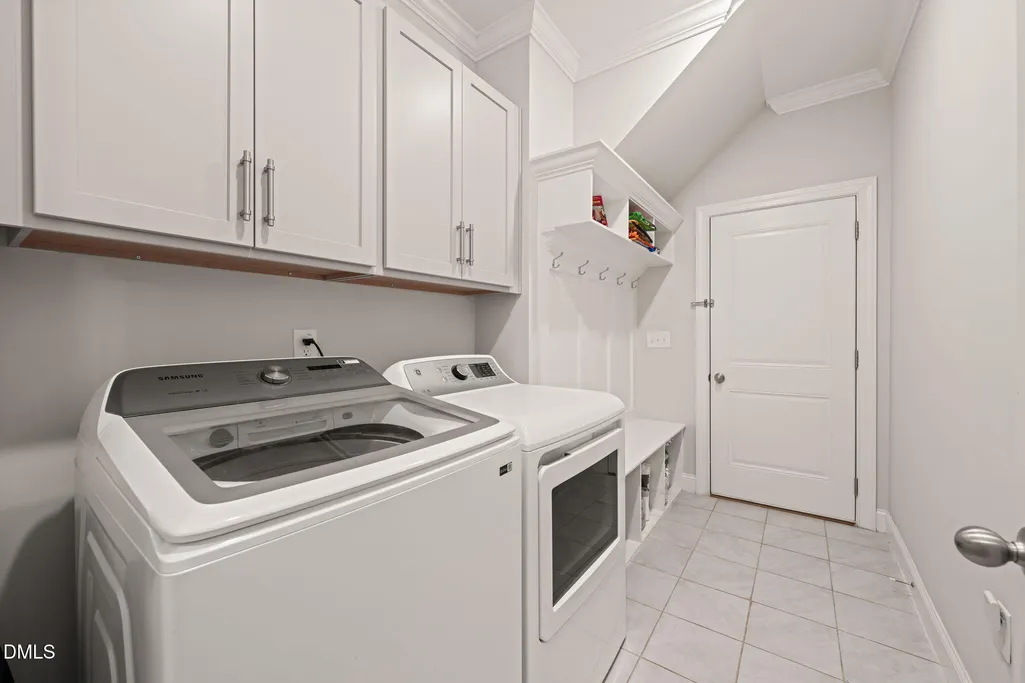
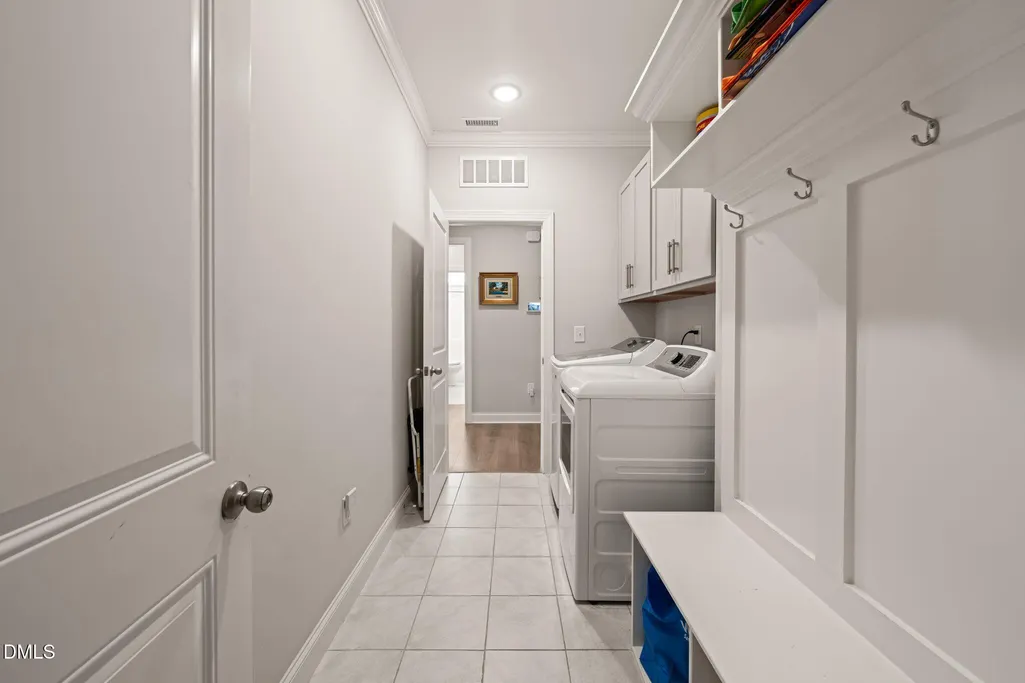
| Laundry Features | Laundry Room,Main Level |
| Total Bedrooms | 4 |
| Total Baths | 3 |
Exterior Features
| Exterior Amenities | Fenced Yard,Rain Gutters |
|---|---|
| Fencing | Back Yard |
| Parking Features | Driveway,Garage |
| Lot Features | Landscaped |
| Water Source | Public |
| Lot Size Area | 0.17 |
| Foundation Details | Raised |
| Building Area Total | 2362 |
| Lot Size Acres | 0.17 |
Amenities
- Foreclosure
- Views
- Short Sale
- New Construction
- Adult 55+
- Lease To Own
- No HOA Fees
- Furnished
- Primary On Main
- Air Conditioning
- Seller Finance
- Green
- Fixer Upper
- Horse
- Golf
- Fireplace
- Deck
- Garage
- Basement
- Pool
Property vs Single Family Average in 27571
Price
Year Built


 All information deemed reliable but not guaranteed. All properties are subject to prior sale, change or withdrawal. Neither listing broker(s) or information provider(s) shall be responsible for any typographical errors, misinformation, misprints and shall be held totally harmless. Listing(s) information is provided for consumer's personal, non-commercial use and may not be used for any purpose other than to identify prospective properties consumers may be interested in purchasing. The data relating
 Canopy MLS® Copyright ©2026 All rights reserved.
 Copyright 2026 NCRMLS. All rights reserved. North Carolina Regional Multiple Listing Service, (NCRMLS), provides content displayed here on an as is basis and makes no representations or warranties regarding the provided content, including, but not limited to those of non-infringement, timeliness, accuracy, or completeness. Individuals and companies using information presented are responsible for verification and validation of information they utilize and present to their customers and clients. NCRMLS
 The data relating to real estate on this web site comes in part from the Internet Data Exchange program of Hive MLS LLC, and is updated as of September 15, 2026 1:20 PM UTC All information is deemed reliable but not guaranteed and should be independently verified. All properties are subject to prior sale, change, or withdrawal. Neither listing broker(s) nor Choice Residential Real Estate shall be responsible for any typographical errors, misinformation, or misprints, and shall be held totally harmless
