

Price Reduction


Address
5036 Village Lawn Drive, Raleigh, NC
Price
$ 389,000
Property Attributes
- ID#10191525
- TypeSingle Family
- Listing Status Active
- CountyWake
- CityRaleigh
- NeighborhoodHarrington Grove
- Zip27613
- StyleCraftsman, Traditional, Transitional
- Year Built1997
- Price$ 389,000
- Bedrooms3
- Full Bathrooms2
- Half Bathrooms1
- Sqr Footage1475
- Lot Size0.1 Acres
Data Source:
Triangle MLS (TMLS)
Property Description
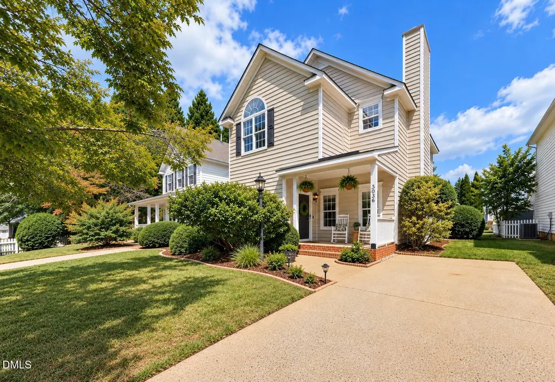
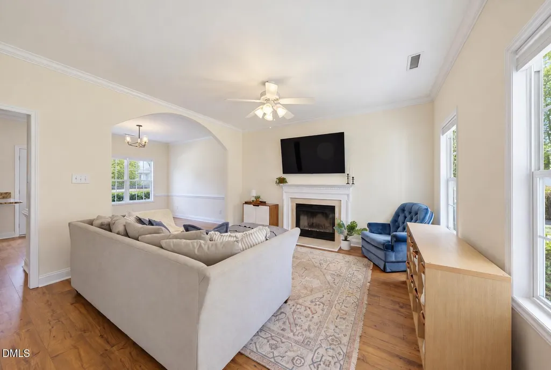
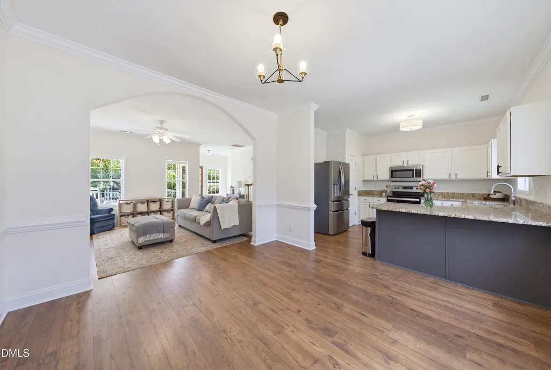
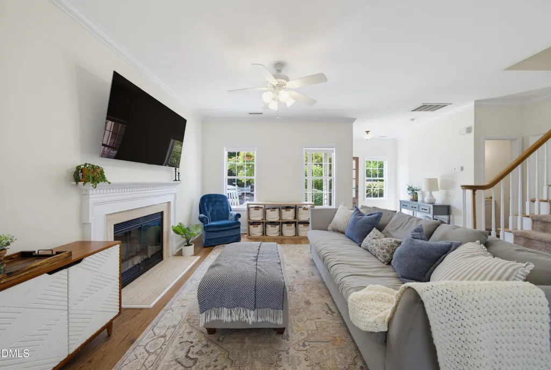
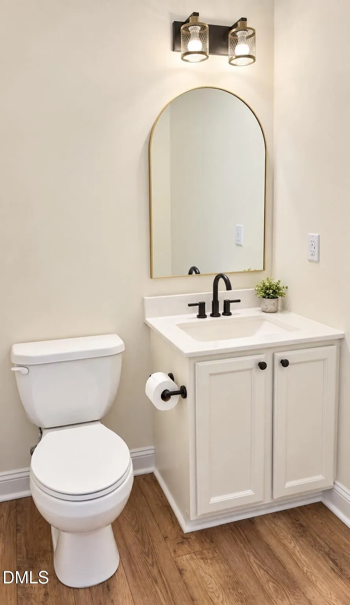
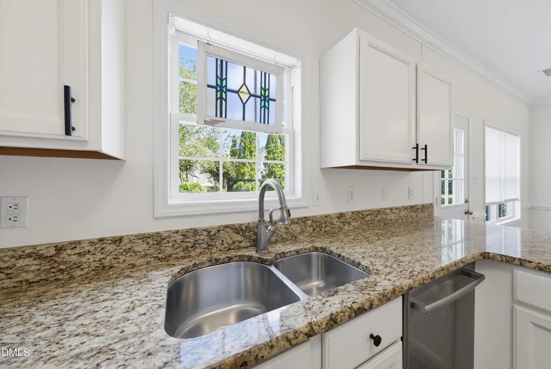
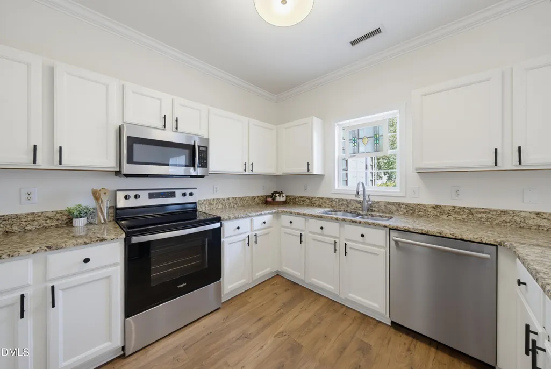
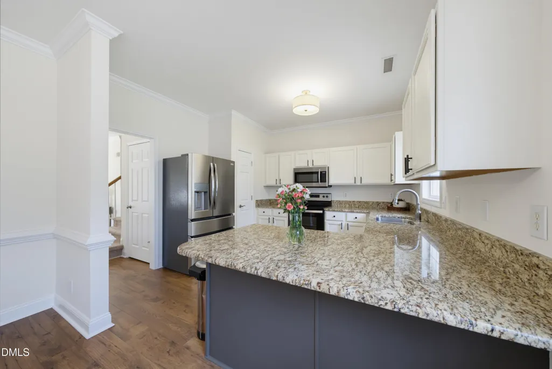
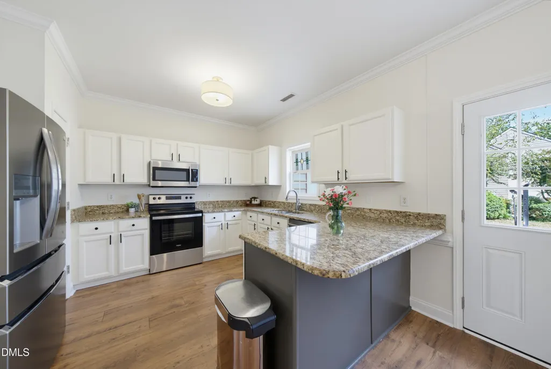
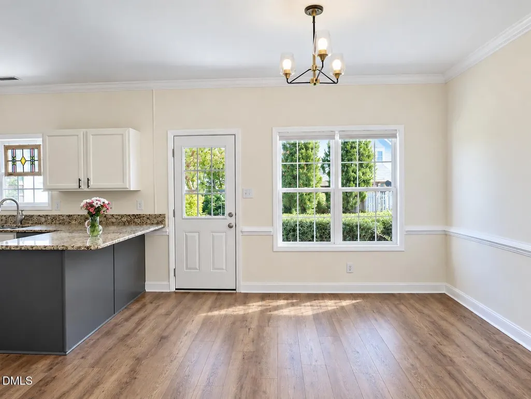
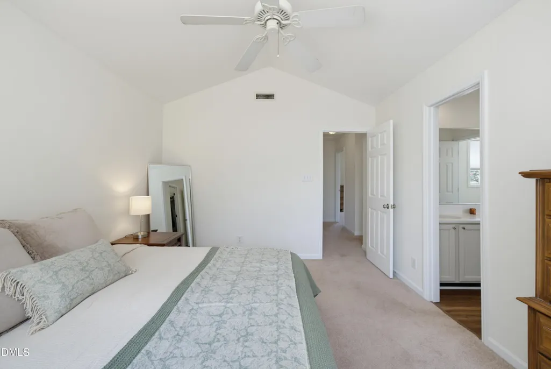
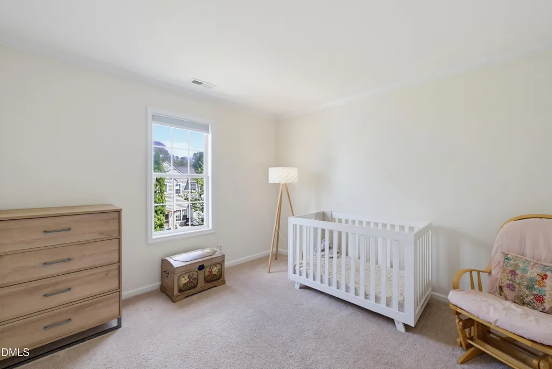
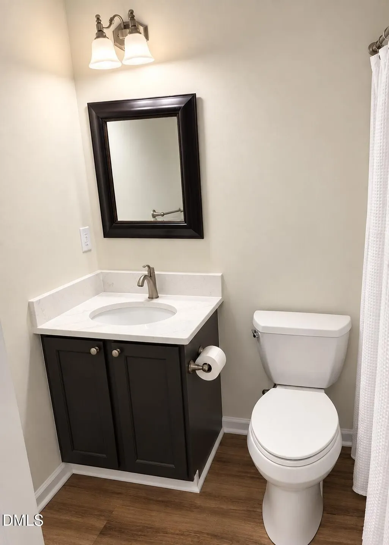
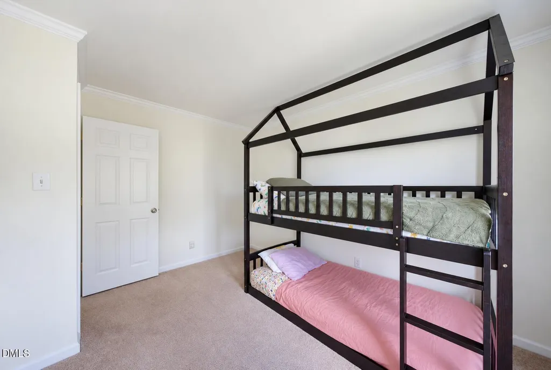
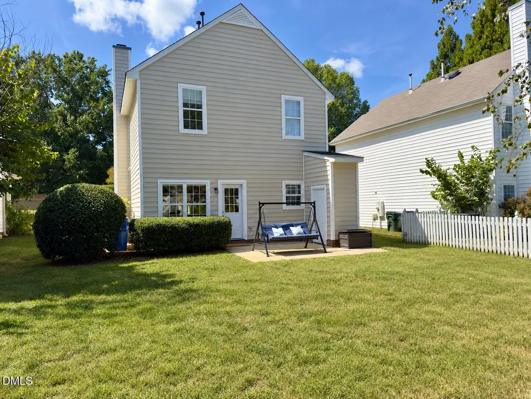
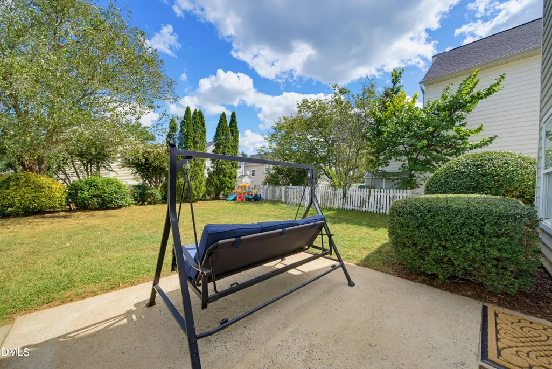
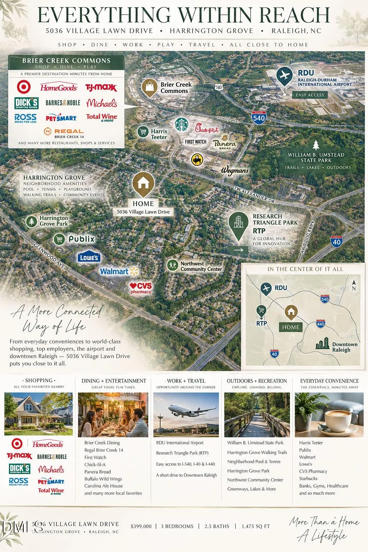
**Charming Cottage Flair Meets Unbeatable Raleigh Convenience!** Welcome home to 5036 Village Lawn Drive, a picture-perfect 3-bedroom, 2.5-bathroom gem nestled in the highly desirable Harrington Grove neighborhood. Boasting exceptional curb appeal with a classic white picket fence and welcoming front porch, this home is entirely turn-key and features a **freshly painted interior throughout**. Inside, the bright and open layout is flooded with beautiful natural light. The main level features a thoughtfully designed kitchen complete with granite countertops, a breakfast bar overhang, and sleek finishes, which flows effortlessly into a cozy living room anchored by a fireplace. An elegant arched doorway transitions the space into the formal dining room, making it ideal for hosting. Upstairs, the expansive primary suite is a true retreat, showcasing dramatic vaulted ceilings and a gorgeous arched window. Practicality meets peace of mind with excellent storage throughout, an outdoor storage closet off the back patio. Even better? The low-maintenance lifestyle is built right in, as lawn care is fully covered by the HOA! Step outside to enjoy mature neighborhood trees, walking trails, and a playground, with community pool and tennis memberships easily accessible. Perfectly situated just minutes from Brier Creek shopping and dining, the Research Triangle Park (RTP), and RDU Airport, this home offers the ultimate blend of neighborhood tranquility and prime city access. Be sure to ask your agent for the new information in private remarks!!!
| Elementary School | Middle School | High School |
|---|---|---|
| Wake - Sycamore Creek Elementary Elementary School | Wake - Pine Hollow Middle School Middle School | Wake - Leesville Road High High School |
| Price History | |
|---|---|
| 9/9/2026 | Listed $399,000 |
| 9/19/2026 | 3$389,000 |
General Features
| Sewer | Public Sewer |
|---|---|
| Heating | Forced Air,Natural Gas |
| Cooling | Ceiling Fan(s),Central Air |
| Roof | Shingle |
| Appliances | Dishwasher,Dryer,Electric Range,Gas Water Heater,Microwave,Refrigerator,Washer |
| Zoning | R-10 |
| HOA Fee | 85 |
| Association Fee Includes | Maintenance Grounds |
| Patio/Porch Features | Covered,Front Porch,Patio |
| Architectural Style | Craftsman,Traditional,Transitional |
| Construction Materials | Vinyl Siding |
| Year Built | 1997 |
| Stories Count | 2 |
| Levels | Two |
| Property Subtype | Single Family Residence |
| Community Features | Playground,Pool,Sidewalks |
| HOA Fee 2 | 70 |
| Assoc Fee Paid Per | Monthly |
| County | Wake |
| New Construction | false |
| Property Type | Residential |
| Association Amenities | Tennis Court(s),Trail(s) |
| HOA | true |
| Attached Garage | false |
| Subdivision Name | Harrington Grove |
| Garage Y/N | false |
| Other Structures | Shed(s) |
| Total Rooms | 10 |
| Full Baths | 2 |
| Status | Active |
| Directions | The most direct route is via I-540: [1] . Take Exit 7 for Leesville Road.Head North on Leesville Road (which transitions into New Leesville Blvd).Turn Right onto Radner Way.Take a quick Right onto Village Lawn Dr. |
| High School | Wake - Leesville Road High |
| City | Raleigh |
| Senior Community Y/N | false |
| Open Parking Spaces | 2 |
| Lot Size Units | Acres |
| Lot Size Square Feet | 4356 |
| HOA Fee 2 Frequency | Quarterly |
| Elementary School | Wake - Sycamore Creek Elementary |
| Tax Annual Amount | 3458.57 |
| Middle/Junior High School | Wake - Pine Hollow Middle School |
| Structure Type | Site Built |
| Standard Status | Active |
Interior Features
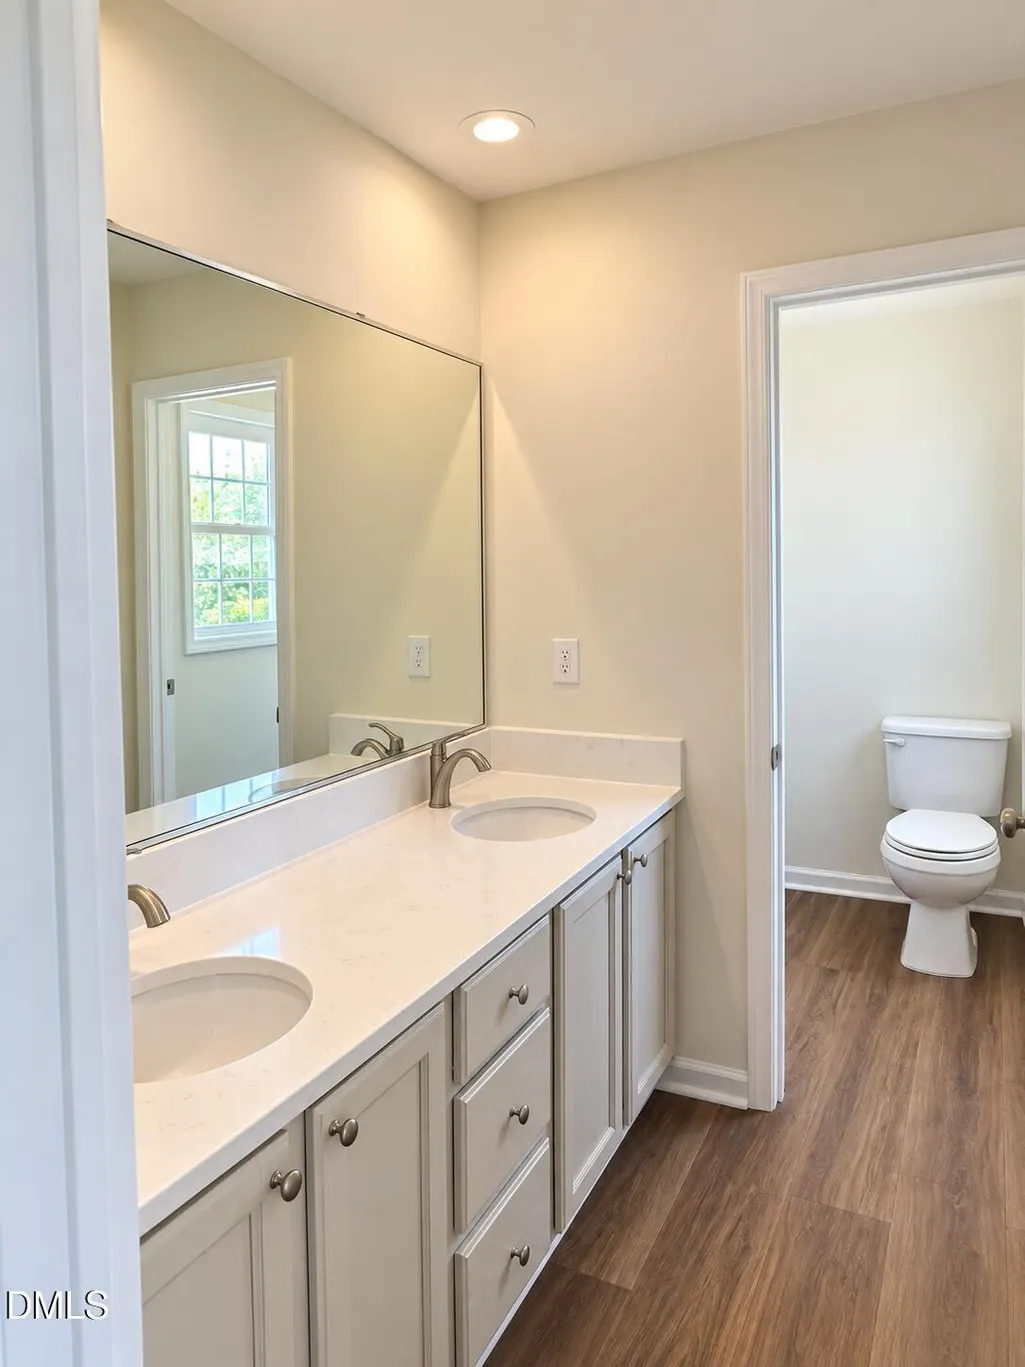
| Interior Amenities | Bathtub/Shower Combination,Double Vanity,Eat-in Kitchen,Entrance Foyer,High Ceilings,Kitchen/Dining Room Combination,Living/Dining Room Combination,Open Floorplan,Smooth Ceilings,Vaulted Ceiling(s),Walk-In Closet(s) |
|---|---|
| Flooring | Carpet,Luxury Vinyl |
| Total Fireplaces | 1 |
| Fireplace Features | Living Room |
| Common Walls | No Common Walls |
| Air Conditioning Y/N | true |
| Heating Y/N | true |
| Window Features | Insulated Windows |
| Fireplace Y/N | true |
| Above Grade Finished Area | 1475 |
| Half Baths | 1 |
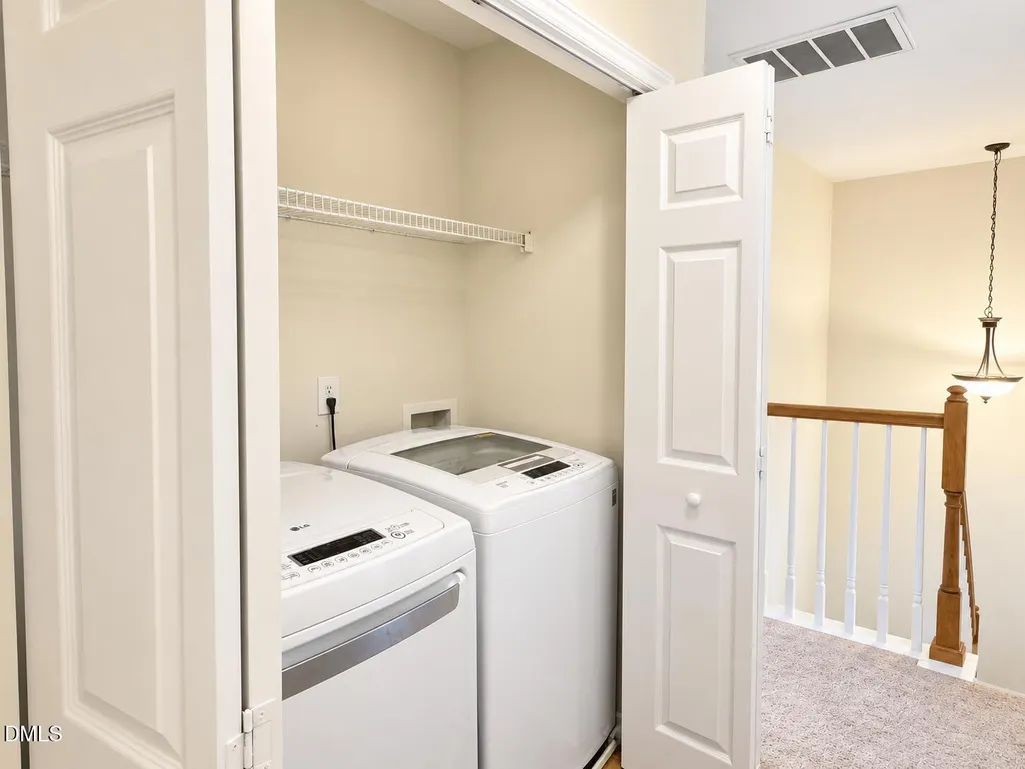
| Laundry Features | Upper Level |
| Total Bedrooms | 3 |
| Total Baths | 3 |
Exterior Features
| Exterior Amenities | Private Entrance,Private Yard,Storage |
|---|---|
| Parking Features | Driveway |
| Lot Features | Back Yard,Hardwood Trees,Landscaped,Level |
| Water Source | Public |
| Lot Size Area | 0.1 |
| Foundation Details | Slab |
| Building Area Total | 1475 |
| Lot Size Acres | 0.1 |
| Road Surface Type | Paved |
| Other Parking | driveway |
| Horse Y/N | false |
Amenities
- Foreclosure
- Views
- Short Sale
- New Construction
- Adult 55+
- Lease To Own
- No HOA Fees
- Furnished
- Primary On Main
- Air Conditioning
- Seller Finance
- Green
- Fixer Upper
- Horse
- Golf
- Fireplace
- Deck
- Garage
- Basement
- Pool
Property vs Single Family Average in 27613
Price
Year Built


 All information deemed reliable but not guaranteed. All properties are subject to prior sale, change or withdrawal. Neither listing broker(s) or information provider(s) shall be responsible for any typographical errors, misinformation, misprints and shall be held totally harmless. Listing(s) information is provided for consumer's personal, non-commercial use and may not be used for any purpose other than to identify prospective properties consumers may be interested in purchasing. The data relating
 Canopy MLS® Copyright ©2026 All rights reserved.
 Copyright 2026 NCRMLS. All rights reserved. North Carolina Regional Multiple Listing Service, (NCRMLS), provides content displayed here on an as is basis and makes no representations or warranties regarding the provided content, including, but not limited to those of non-infringement, timeliness, accuracy, or completeness. Individuals and companies using information presented are responsible for verification and validation of information they utilize and present to their customers and clients. NCRMLS
 The data relating to real estate on this web site comes in part from the Internet Data Exchange program of Hive MLS LLC, and is updated as of September 20, 2026 1:26 PM UTC All information is deemed reliable but not guaranteed and should be independently verified. All properties are subject to prior sale, change, or withdrawal. Neither listing broker(s) nor Choice Residential Real Estate shall be responsible for any typographical errors, misinformation, or misprints, and shall be held totally harmless
