

Adult 55+
Address
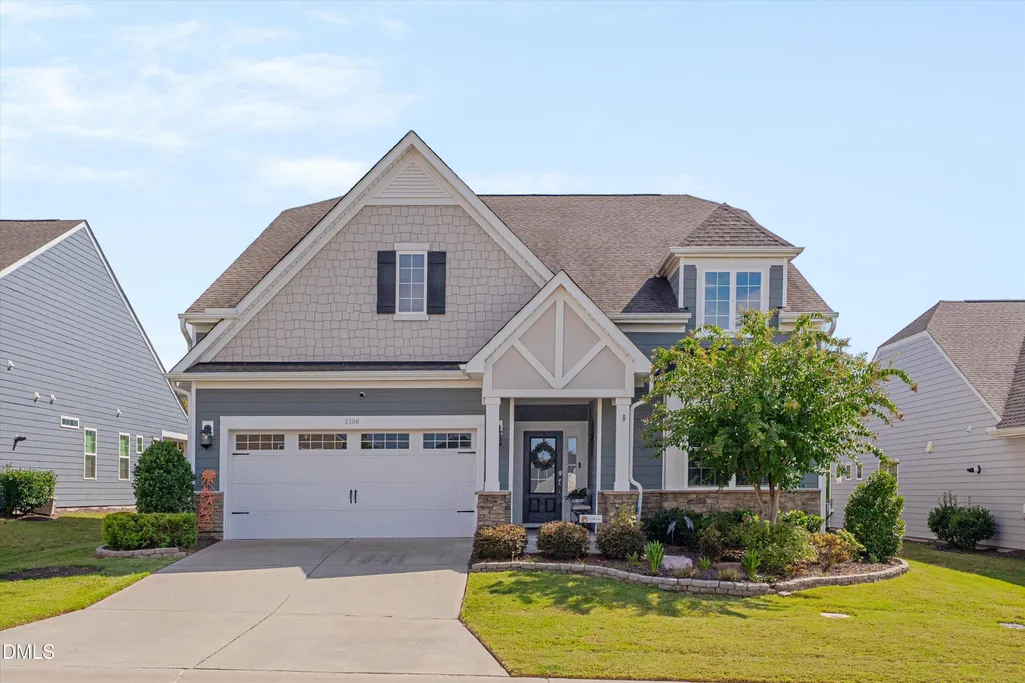
1106 Tuscarora Lane, Durham, NC
Price
$ 605,000
Property Attributes
- ID#10192955
- TypeSingle Family
- Listing Status Active
- CountyDurham
- CityDurham
- NeighborhoodFendol Farms
- Zip27703
- StyleCraftsman
- Year Built2019
- Price$ 605,000
- Bedrooms3
- Full Bathrooms2
- Half Bathrooms1
- Sqr Footage2243
- Lot Size0.19 Acres
Data Source:
Triangle MLS (TMLS)
Property Description
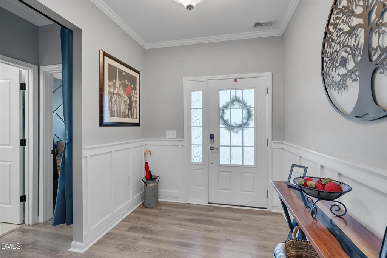
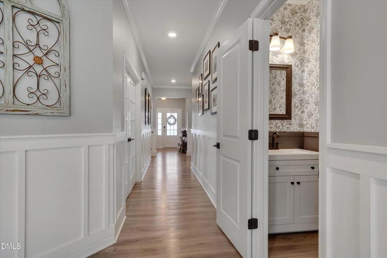
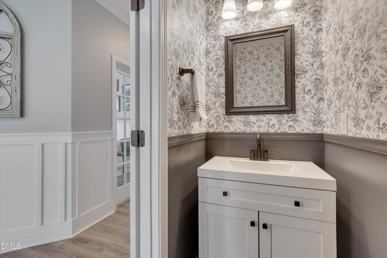
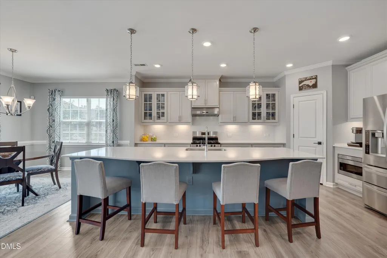
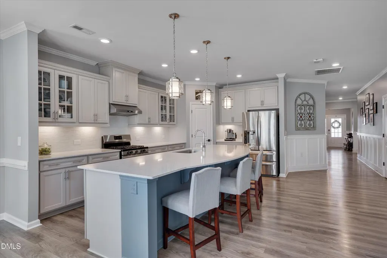
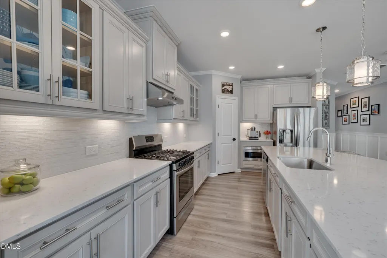
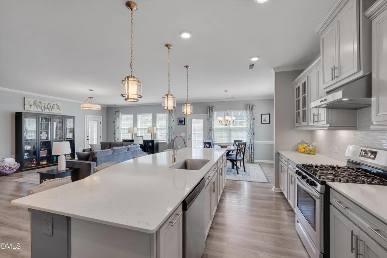
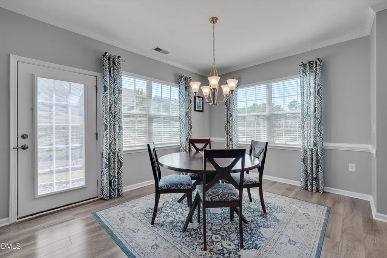
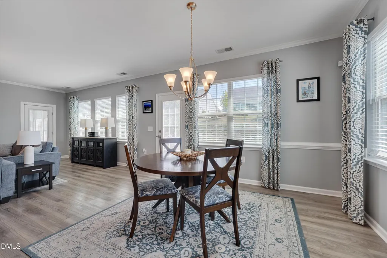
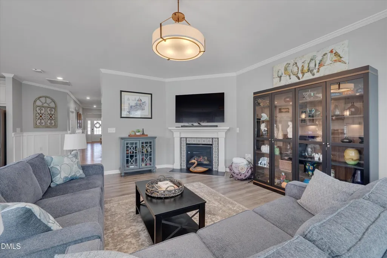
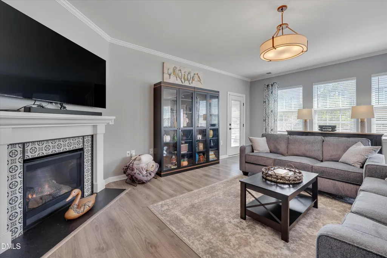
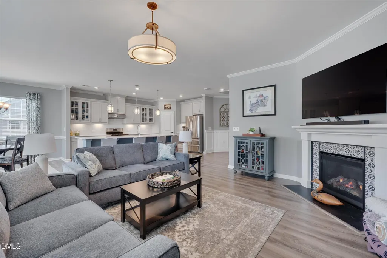
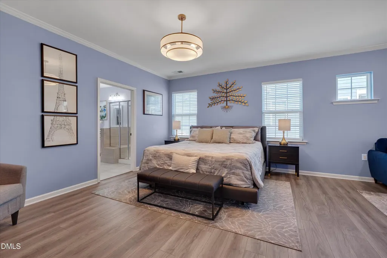
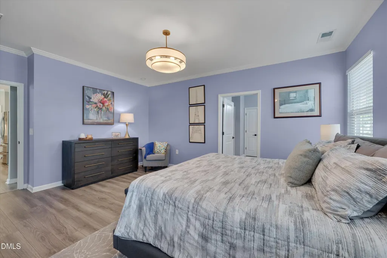
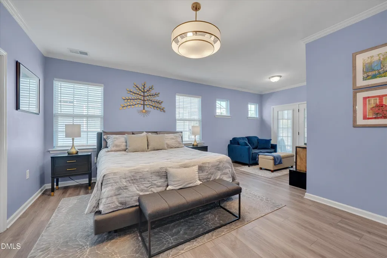
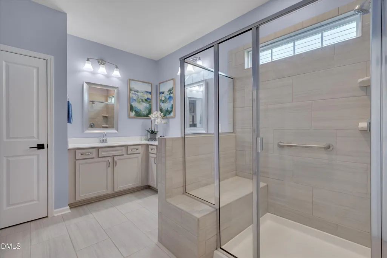
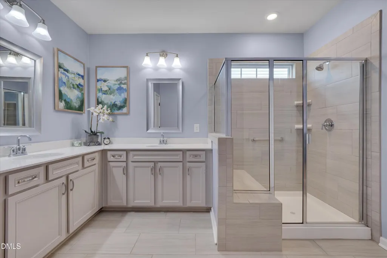
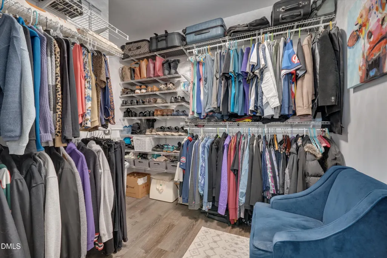
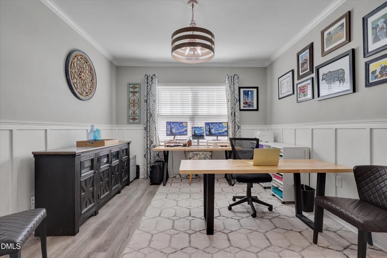
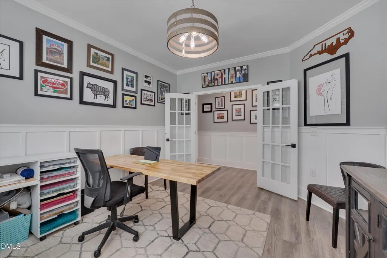
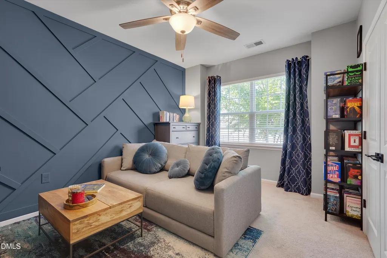
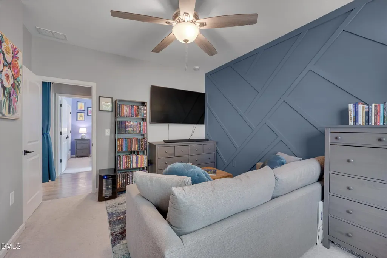
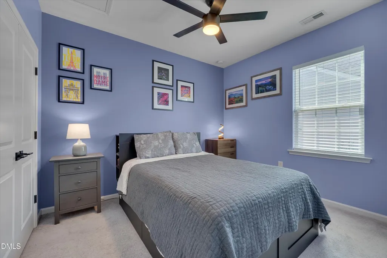
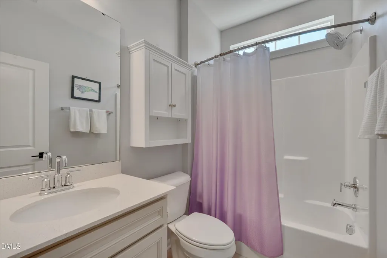
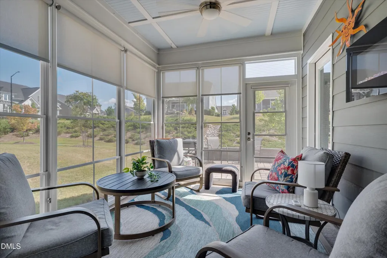
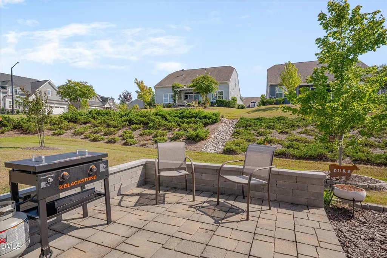
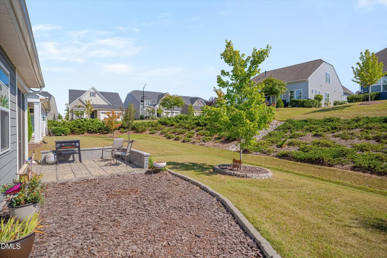
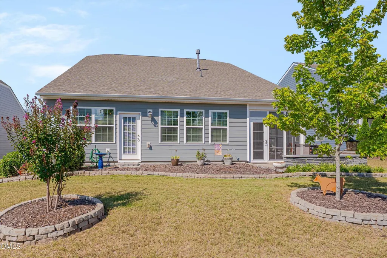
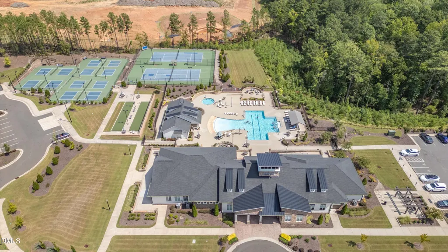
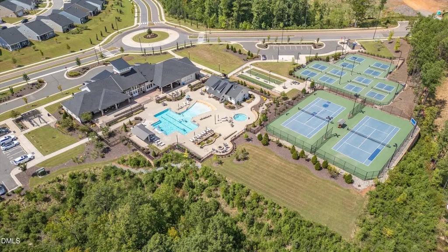
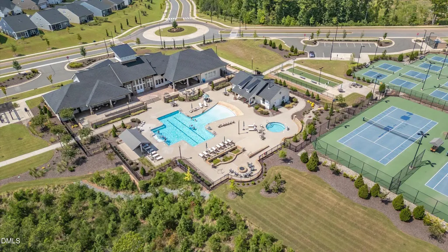
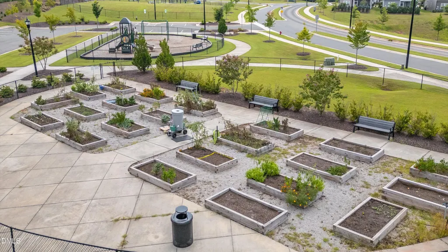
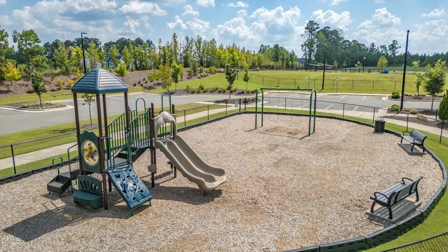
Welcome to Fendol Farms, a 55+ community offering amenities, connection, and an easygoing lifestyle. This spacious three-bedroom, one-level home with a dedicated office has been thoughtfully updated for comfortable everyday living. High ceilings create an open, airy feel, while crown molding, wainscoting, and updated lighting add warmth and character throughout. At the heart of the home, the kitchen features quartz countertops, expanded cabinetry and storage, a dedicated coffee bar, and a large center island with plenty of room for casual breakfasts, conversation, or entertaining. It flows naturally into the dining area and family room, where a gas fireplace creates a welcoming gathering space. The owner's suite offers a peaceful place to unwind with a spacious sitting area, dual sinks, a tiled walk-in shower, and custom closet storage. One of the home's most inviting spaces is the EZ Breeze screened porch, accessible from both the primary bedroom and living room. Shades provide year-round comfort and privacy, while an electric fireplace adds another cozy touch. Step outside to the stone patio with a sitting wall, creating a perfect setting for morning coffee, quiet evenings, or time with friends. All appliances convey, and the home includes numerous thoughtful seller improvements. Ask for the complete list of updates and enhancements. With HOA-maintained lawn care, there is more time to enjoy the community and the things you love. Fendol Farms offers a clubhouse, pool, fitness center, pickleball and tennis courts, walking trails, a community garden, dog park, and a variety of scheduled activities. Convenient to Brier Creek, RDU International Airport, shopping, dining, and major highways.
| Elementary School | Middle School | High School |
|---|---|---|
| NULL Elementary School | NULL Middle School | NULL High School |
| Price History | |
|---|---|
| 9/16/2026 | Listed $605,000 |
General Features
| Sewer | Public Sewer |
|---|---|
| Heating | Fireplace(s),Heat Pump,Natural Gas |
| Cooling | Ceiling Fan(s),Central Air |
| Roof | Shingle |
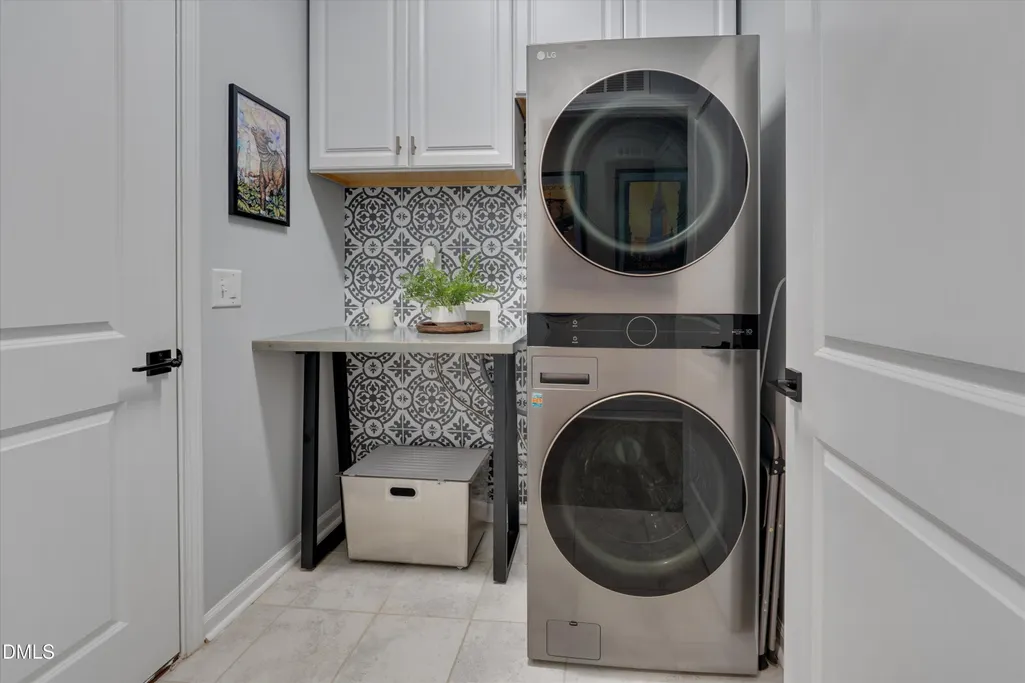
| Appliances | Dishwasher,Disposal,Dryer,Free-Standing Gas Range,Free-Standing Range,Free-Standing Refrigerator,Gas Cooktop,Gas Range,Gas Water Heater,Ice Maker,Microwave,Range,Range Hood,Refrigerator,Self Cleaning Oven,Stainless Steel Appliance(s),Tankless Water Heater,Washer,Washer/Dryer Stacked |
| Zoning | PDR |
| HOA Fee | 310 |
| Garage Spaces | 2 |
| Association Fee Includes | Cable TV,Internet,Maintenance Grounds |
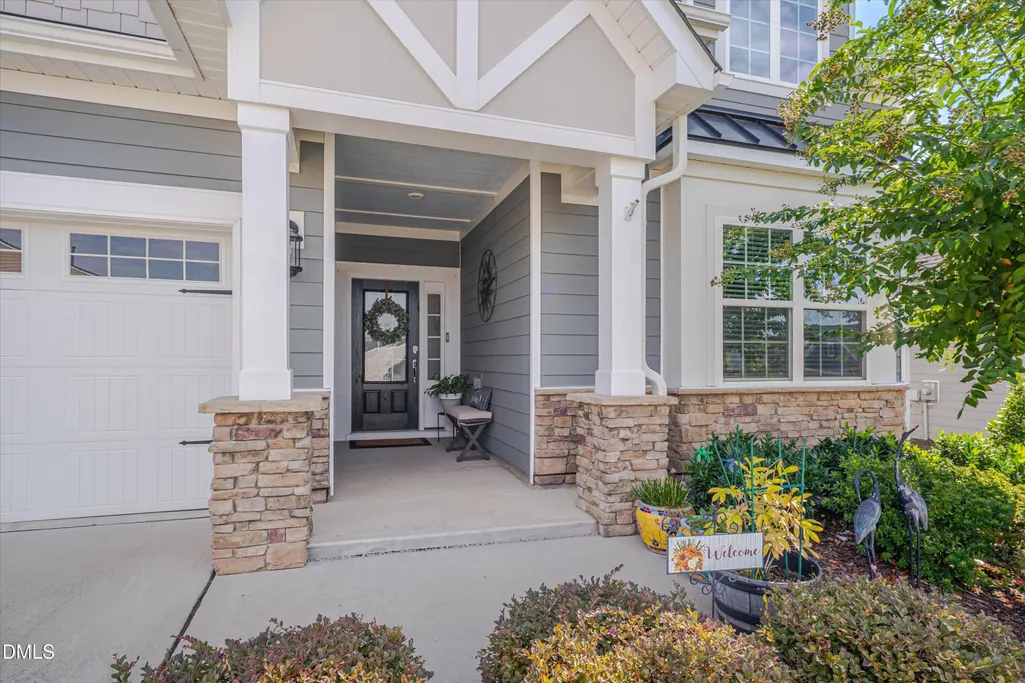
| Patio/Porch Features | Covered,Enclosed,Front Porch,Patio,Porch,Screened |
| Architectural Style | Craftsman |
| Construction Materials | Fiber Cement,Shake Siding,Stone |
| Year Built | 2019 |
| Stories Count | 1 |
| Levels | One |
| Property Subtype | Single Family Residence |
| Community Features | Clubhouse,Fitness Center,Park,Playground,Pool,Sidewalks,Tennis Court(s) |
| Accessibility | Accessible Doors |
| Assoc Fee Paid Per | Monthly |
| County | Durham |
| New Construction | false |
| Property Type | Residential |
| Association Amenities | Cable TV,Clubhouse,Dog Park,Fitness Center,Landscaping,Maintenance Grounds,Playground,Pool,Spa/Hot Tub,Tennis Court(s),Trail(s) |
| HOA | true |
| Attached Garage | true |
| Subdivision Name | Fendol Farms |
| Garage Y/N | true |
| Total Rooms | 6 |
| Full Baths | 2 |
| Status | Active |
| Directions | From US-70 West (Heading towards Durham / from Brier Creek), head west on US-70 W.Turn right onto Leesville Road. Turn left onto Fendol Farm Parkway. Turn left onto Tamarisk Lane. Turn right onto Montague Avenue. Turn left onto Tuscarora Lane. Home is on the left. |
| City | Durham |
| Senior Community Y/N | true |
| Lot Size Units | Acres |
| Lot Size Square Feet | 8276 |
| Tax Annual Amount | 6028.88 |
| Structure Type | Site Built |
| Standard Status | Active |
Interior Features
| Interior Amenities | Bathtub/Shower Combination,Breakfast Bar,Ceiling Fan(s),Chandelier,Crown Molding,Double Vanity,Entrance Foyer,High Ceilings,High Speed Internet,Kitchen Island,Kitchen/Dining Room Combination,Open Floorplan,Pantry,Primary Downstairs,Quartz Counters,Recessed Lighting,Smart Home,Smooth Ceilings,Walk-In Closet(s),Walk-In Shower |
|---|---|
| Flooring | Carpet,Luxury Vinyl,Tile,Wood |
| Total Fireplaces | 2 |
| Fireplace Features | Electric,Family Room,Gas,Glass Doors,Living Room,See Remarks |
| Common Walls | No Common Walls |
| Air Conditioning Y/N | true |
| Heating Y/N | true |
| Window Features | Insulated Windows |
| Fireplace Y/N | true |
| Above Grade Finished Area | 2243 |
| Half Baths | 1 |
| Laundry Features | In Hall,Inside,Laundry Room |
| Total Bedrooms | 3 |
| Total Baths | 3 |
Exterior Features
| Exterior Amenities | Rain Gutters |
|---|---|
| Parking Features | Attached,Concrete,Driveway,Garage,Garage Door Opener,Garage Faces Front |
| Lot Features | Landscaped,Sprinklers In Front |
| Water Source | Public |
| Lot Size Area | 0.19 |
| Foundation Details | Slab |
| Building Area Total | 2243 |
| Lot Size Acres | 0.19 |
| Road Surface Type | Paved |
Amenities
- Foreclosure
- Views
- Short Sale
- New Construction
- Adult 55+
- Lease To Own
- No HOA Fees
- Furnished
- Primary On Main
- Air Conditioning
- Seller Finance
- Green
- Fixer Upper
- Horse
- Golf
- Fireplace
- Deck
- Garage
- Basement
- Pool
Property vs Single Family Average in 27703
Price
Year Built


 All information deemed reliable but not guaranteed. All properties are subject to prior sale, change or withdrawal. Neither listing broker(s) or information provider(s) shall be responsible for any typographical errors, misinformation, misprints and shall be held totally harmless. Listing(s) information is provided for consumer's personal, non-commercial use and may not be used for any purpose other than to identify prospective properties consumers may be interested in purchasing. The data relating
 Canopy MLS® Copyright ©2026 All rights reserved.
 Copyright 2026 NCRMLS. All rights reserved. North Carolina Regional Multiple Listing Service, (NCRMLS), provides content displayed here on an as is basis and makes no representations or warranties regarding the provided content, including, but not limited to those of non-infringement, timeliness, accuracy, or completeness. Individuals and companies using information presented are responsible for verification and validation of information they utilize and present to their customers and clients. NCRMLS
 The data relating to real estate on this web site comes in part from the Internet Data Exchange program of Hive MLS LLC, and is updated as of September 16, 2026 1:23 PM UTC All information is deemed reliable but not guaranteed and should be independently verified. All properties are subject to prior sale, change, or withdrawal. Neither listing broker(s) nor Choice Residential Real Estate shall be responsible for any typographical errors, misinformation, or misprints, and shall be held totally harmless
