

Address
109 Summerhill Drive, Mooresville, NC
Price
$ 609,900
Property Attributes
- ID#4373648
- TypeSingle Family
- Listing Status Active
- CountyIREDELL
- CityMooresville
- AreaIredell County
- NeighborhoodSummerlin
- Zip28115
- Style
- Year Built2023
- Price$ 609,900
- Bedrooms5
- Full Bathrooms4
- Half Bathrooms0
- Sqr Footage3474
- Lot Size0.14 Acres
Data Source:
Canopy MLS
Property Description
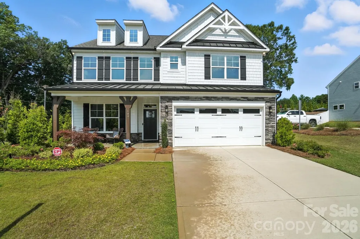
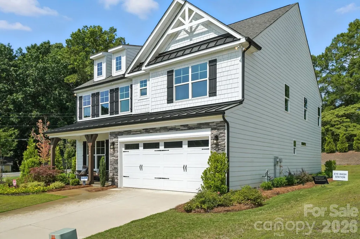
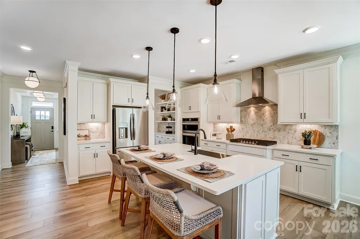
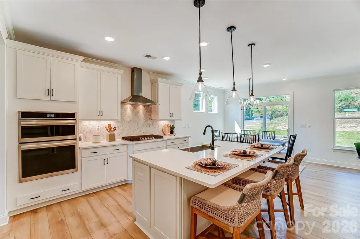
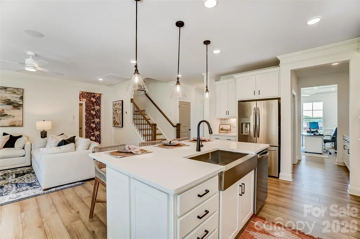
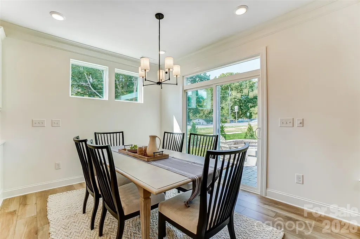
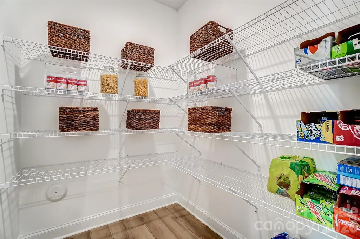
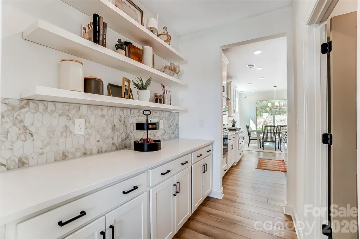
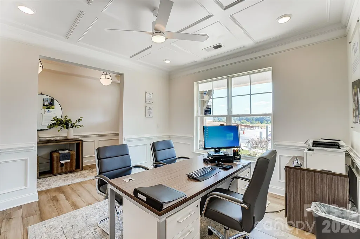
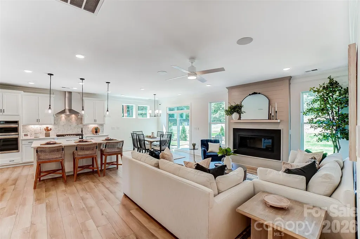
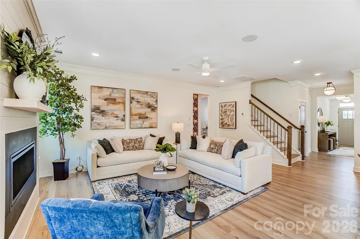
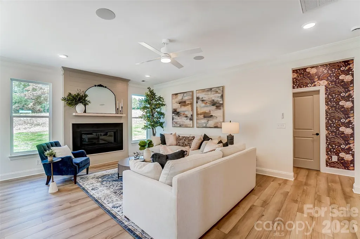
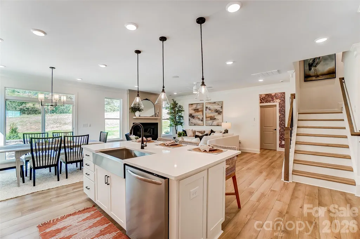
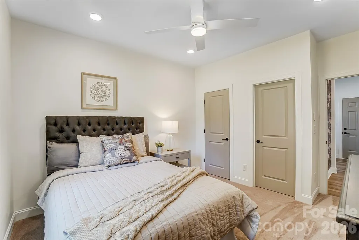
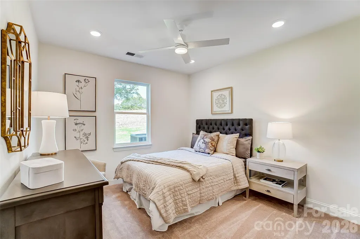
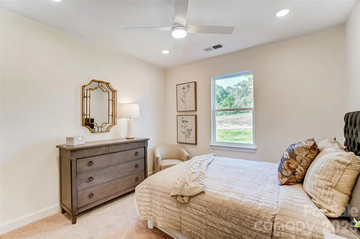
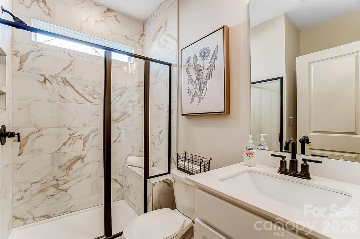
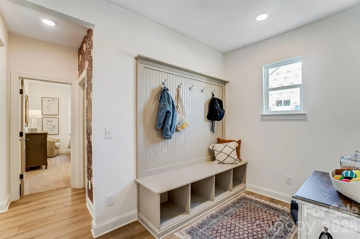
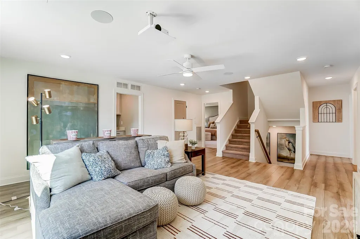
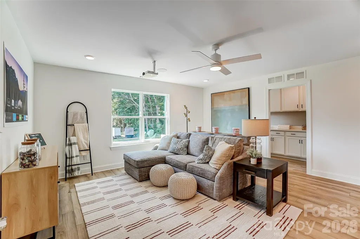
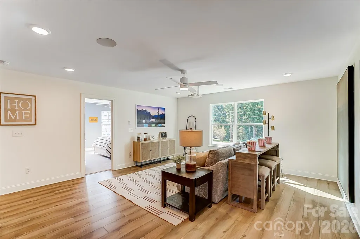
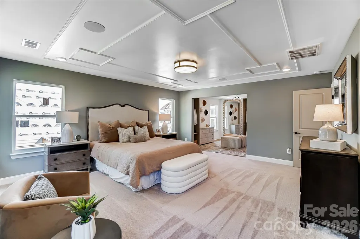
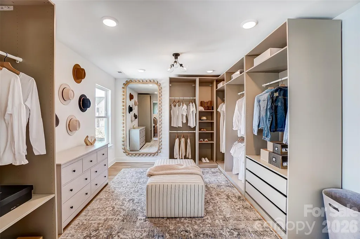
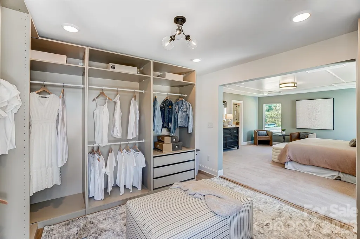
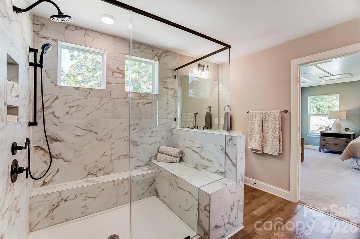
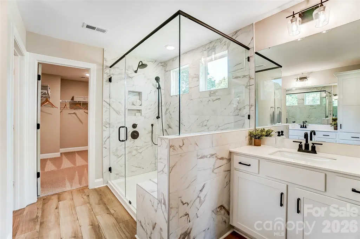
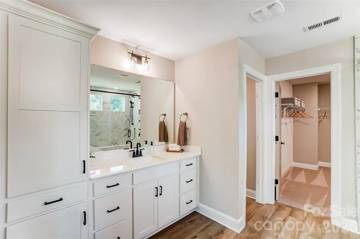
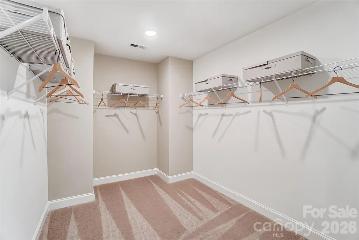
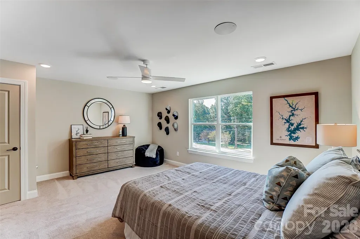
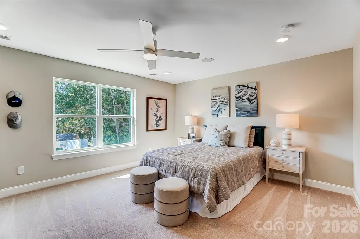
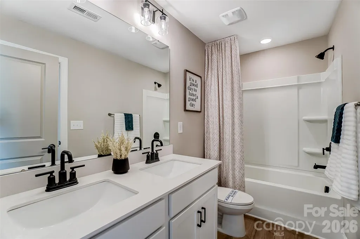
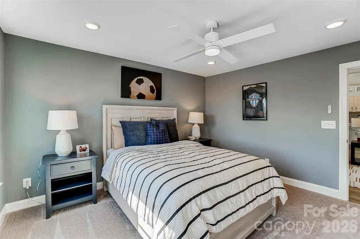
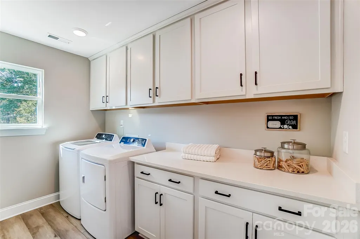
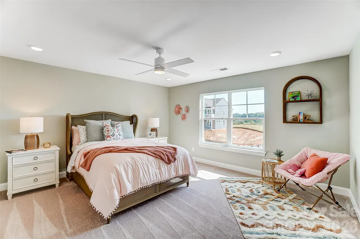
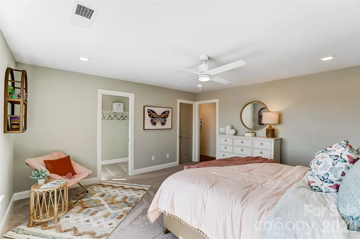
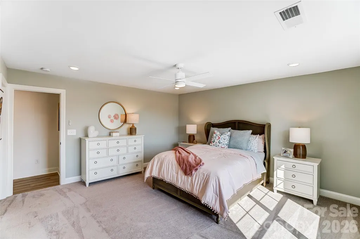
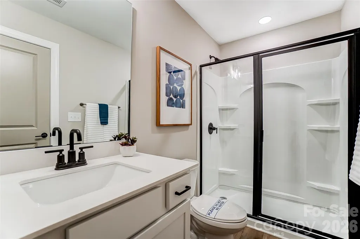
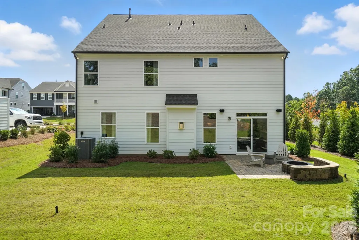
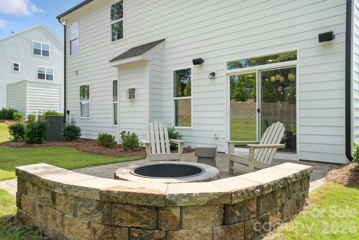
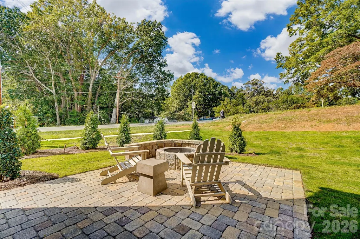
MODEL HOME for sale with all appliances, window treatments, and floor coverings INCLUDED! This 3-story Davidson plan offers 5 bedrooms, 4 full baths, and more than 3,400 square feet of living space. The bedroom arrangement gives families plenty of options. The main floor has a bedroom next to a full bath with 4-ft shower & bench seat. The second floor has the spacious primary suite with a sitting room with closet organizers, luxury shower, and large walk-in closet and two secondary bedrooms next to a full bath with tub/shower combo. The third floor has a bedroom with ensuite bath that has a 5-ft shower. The designer kitchen has white cabinets, quartz counters, tile backsplash, stainless range hood, stainless farmhouse sink, and stainless appliances, including a French-door refrigerator. This home has many extras, including a butler pantry, office with French doors, family room with Cosmo gas fireplace, mud room with beadboard drop zone, pendant lighting over the kitchen island, ceiling fans, and more. The rear of the home has a paver patio along with a firepit and seating wall for your outdoor enjoyment. This home is a must-see! Don't wait, visit today!
| Elementary School | Middle School | High School |
|---|---|---|
| Coddle Creek Elementary School | Woodland Heights Middle School | Lake Norman High School |
| Price History | |
|---|---|
| 4/24/2026 | Listed $648,900 |
| 6/12/2026 | 2$639,900 |
| 6/23/2026 | 3$624,900 |
| 7/23/2026 | 3$609,900 |
General Features
| Living Area | 3474 |
|---|---|
| Sewer | Public Sewer |
| Heating | Forced Air,Natural Gas |
| Cooling | Ceiling Fan(s),Central Air |
| Roof | Architectural Shingle,Metal |
| Appliances | Dishwasher,Disposal,Dryer,Electric Water Heater,Exhaust Hood,Gas Cooktop,Microwave,Refrigerator with Ice Maker,Self Cleaning Oven,Wall Oven,Washer |
| Development Status | Completed |
| Zoning | CON |
| HOA Fee | 410 |
| Garage Spaces | 2 |
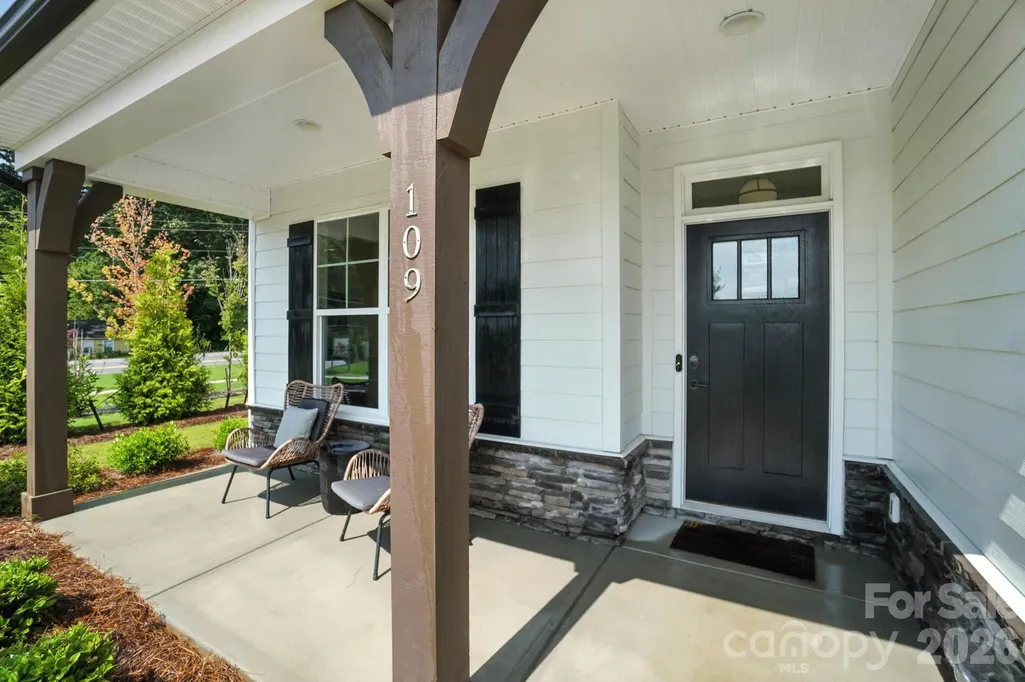
| Patio/Porch Features | Covered,Front Porch,Patio |
| Security Features | Carbon Monoxide Detector(s),Smoke Detector(s) |
| Construction Materials | Fiber Cement,Stone Veneer |
| Year Built | 2023 |
| Levels | Two and a Half |
| Property Subtype | Single Family Residence |
| Parcel Number | 4655647456.000 |
| Community Features | Dog Park,Recreation Area,Sidewalks,Walking Trails |
| Assoc Fee Paid Per | Semi-Annually |
| County | Iredell |
| New Construction | No |
| Property Type | Residential |
| HOA | Yes |
| Subdivision Name | Summerlin |
| Garage Y/N | Yes |
| Full Baths | 4 |
| Directions | Model address: 109 Summerhill Drive,Mooresville,NC 28115. From I-77,exit onto Exit 31,Langtree Road. Go right on Langtree,left on NC 115 N,then right on Faith Road. Model will be on the left. |
| High School | Lake Norman |
| City | Mooresville |
| Association Name | Superior Management |
| Senior Community Y/N | No |
| Lot Size Units | Acres |
| Carport Y/N | No |
| Elementary School | Coddle Creek |
| Middle/Junior High School | Woodland Heights |
| Additional Parcels Y/N | No |
| Builder Name | Eastwood Homes |
| Standard Status | Active |
| CAR_HOASubjectTo | Required |
| Construction Type | Site Built |
| Listing Terms | Cash,Conventional,FHA,VA Loan |
Interior Features
| Interior Amenities | Built-in Features,Cable Prewire,Drop Zone,Entrance Foyer,Kitchen Island,Walk-In Closet(s),Walk-In Pantry |
|---|---|
| Flooring | Carpet,Vinyl |
| Fireplace Features | Family Room,Gas Vented |
| Basement (Y/N) | No |
| Window Features | Insulated Window(s) |
| Fireplace Y/N | Yes |
| Above Grade Finished Area | 3474 |
| Laundry Features | Electric Dryer Hookup,Laundry Room,Upper Level |
| Total Bedrooms | 5 |
| Total Baths | 4 |
| SqFt Main | 1365 |
| SqFt Garage | 473 |
| SqFt Upper | 1733 |
| Bedroom | 1 |
Exterior Features
| Exterior Amenities | Fire Pit |
|---|---|
| Parking Features | Driveway,Attached Garage,Garage Door Opener,Garage Faces Front |
| Water Source | City |
| Lot Size Area | 0.14 |
| Foundation Details | Slab |
| Lot Dimensions | per survey |
| Road Surface Type | Concrete,Paved |
| Door Features | French Doors,Insulated Door(s),Sliding Doors |
| Builder Model | 7203/Davidson F |
| Road Responsibility | Dedicated to Public Use Pending Acceptance |
| Main Level Garage YN | Yes |
Amenities
- Foreclosure
- Views
- Short Sale
- New Construction
- Adult 55+
- Lease To Own
- No HOA Fees
- Furnished
- Primary On Main
- Air Conditioning
- Seller Finance
- Green
- Fixer Upper
- Horse
- Golf
- Fireplace
- Deck
- Garage
- Basement
- Pool
Property vs Single Family Average in 28115
Price
Year Built
Visits



 All information deemed reliable but not guaranteed. All properties are subject to prior sale, change or withdrawal. Neither listing broker(s) or information provider(s) shall be responsible for any typographical errors, misinformation, misprints and shall be held totally harmless. Listing(s) information is provided for consumer's personal, non-commercial use and may not be used for any purpose other than to identify prospective properties consumers may be interested in purchasing. The data relating
 Copyright 2026 NCRMLS. All rights reserved. North Carolina Regional Multiple Listing Service, (NCRMLS), provides content displayed here on an as is basis and makes no representations or warranties regarding the provided content, including, but not limited to those of non-infringement, timeliness, accuracy, or completeness. Individuals and companies using information presented are responsible for verification and validation of information they utilize and present to their customers and clients. NCRMLS
 The data relating to real estate on this web site comes in part from the Internet Data Exchange program of Hive MLS LLC, and is updated as of September 13, 2026 12:47 PM UTC All information is deemed reliable but not guaranteed and should be independently verified. All properties are subject to prior sale, change, or withdrawal. Neither listing broker(s) nor Choice Residential Real Estate shall be responsible for any typographical errors, misinformation, or misprints, and shall be held totally harmless
