

Primary on Main
Address
1301 N Sharon Amity Road, Charlotte, NC
Price
$ 975,000
Property Attributes
- ID#4413303
- TypeSingle Family
- Listing Status Active
- CountyMECKLENBURG
- CityCharlotte
- AreaMecklenburg County
- NeighborhoodCotswold
- Zip28211
- StyleRanch
- Year Built1956
- Price$ 975,000
- Bedrooms3
- Full Bathrooms2
- Half Bathrooms0
- Sqr Footage1669
- Lot Size0.7 Acres
Data Source:
Canopy MLS
Property Description
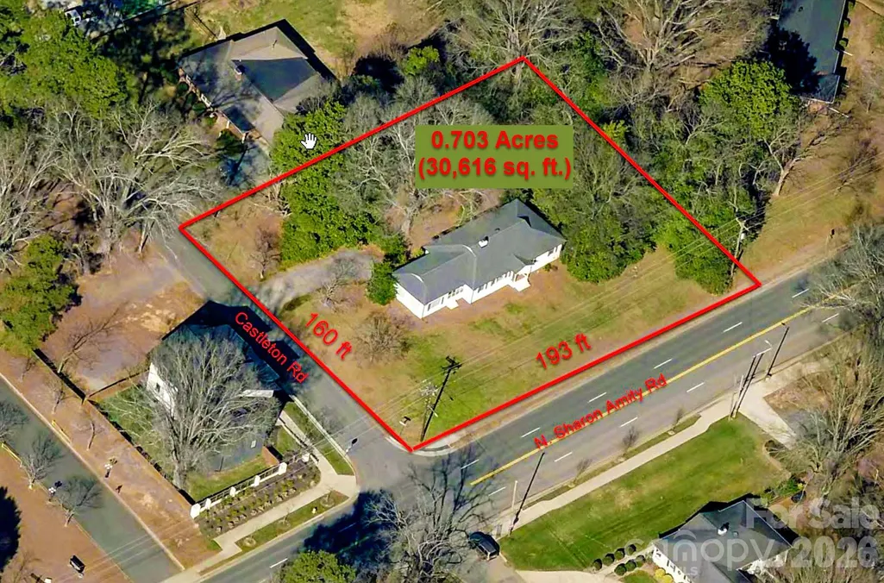
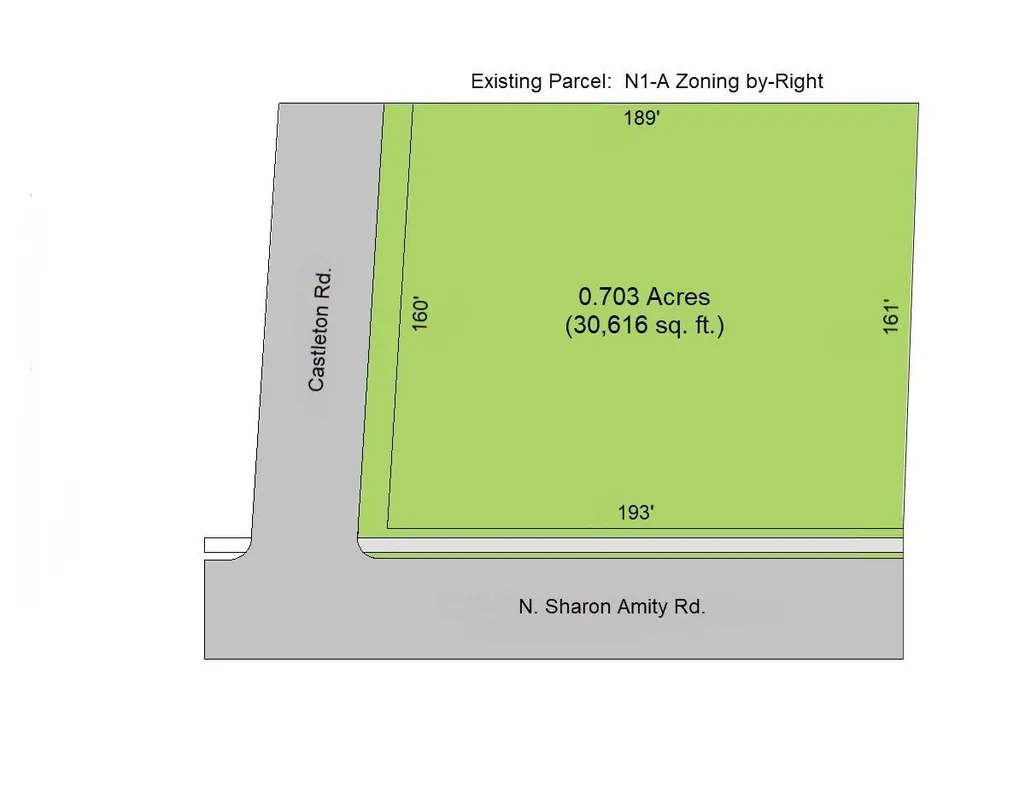
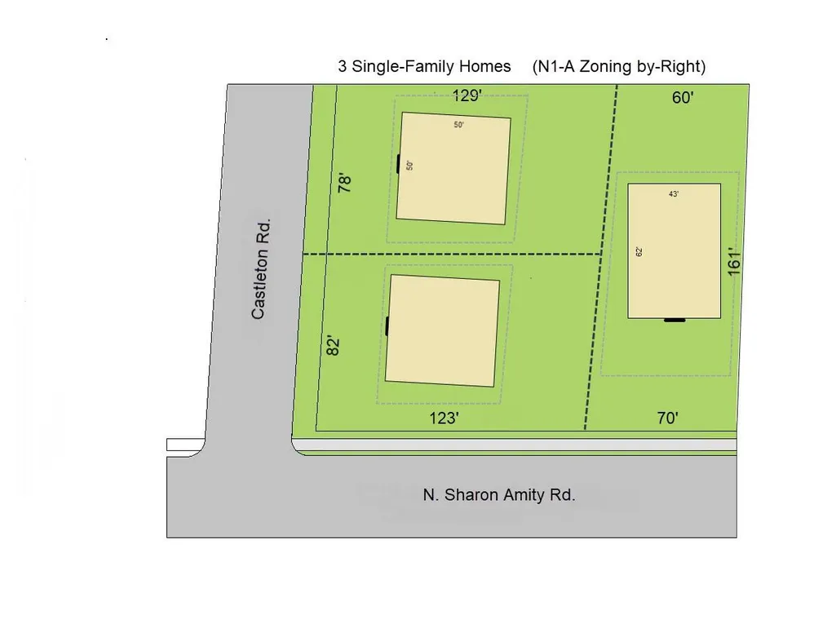
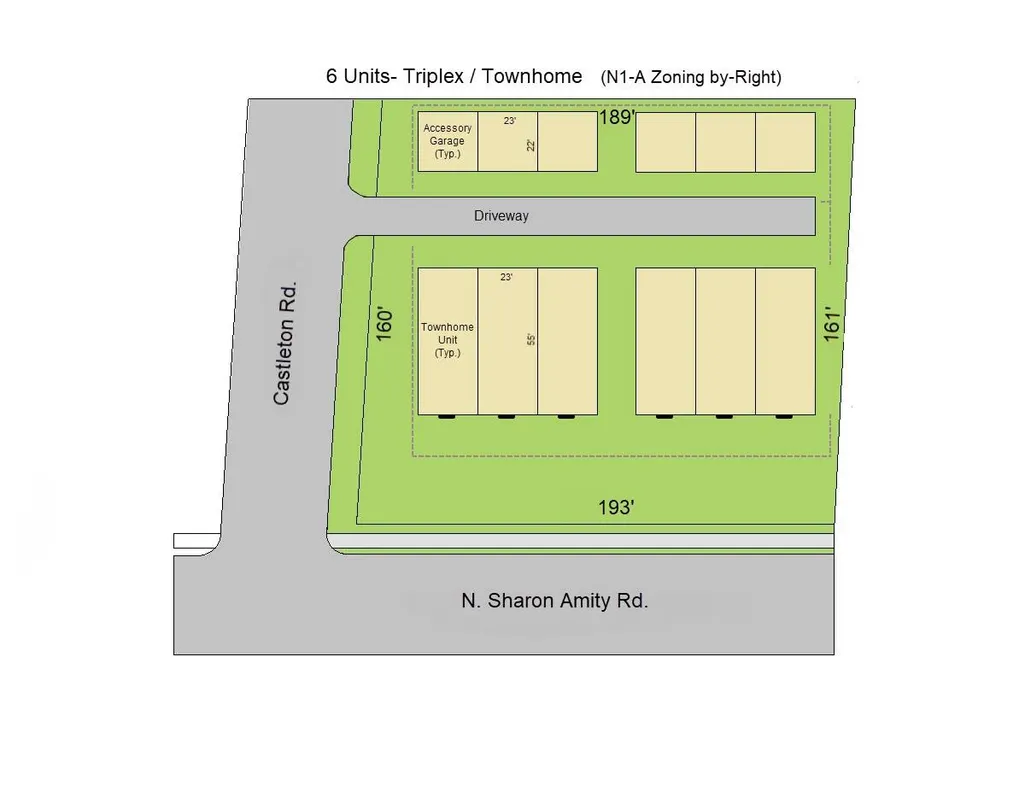
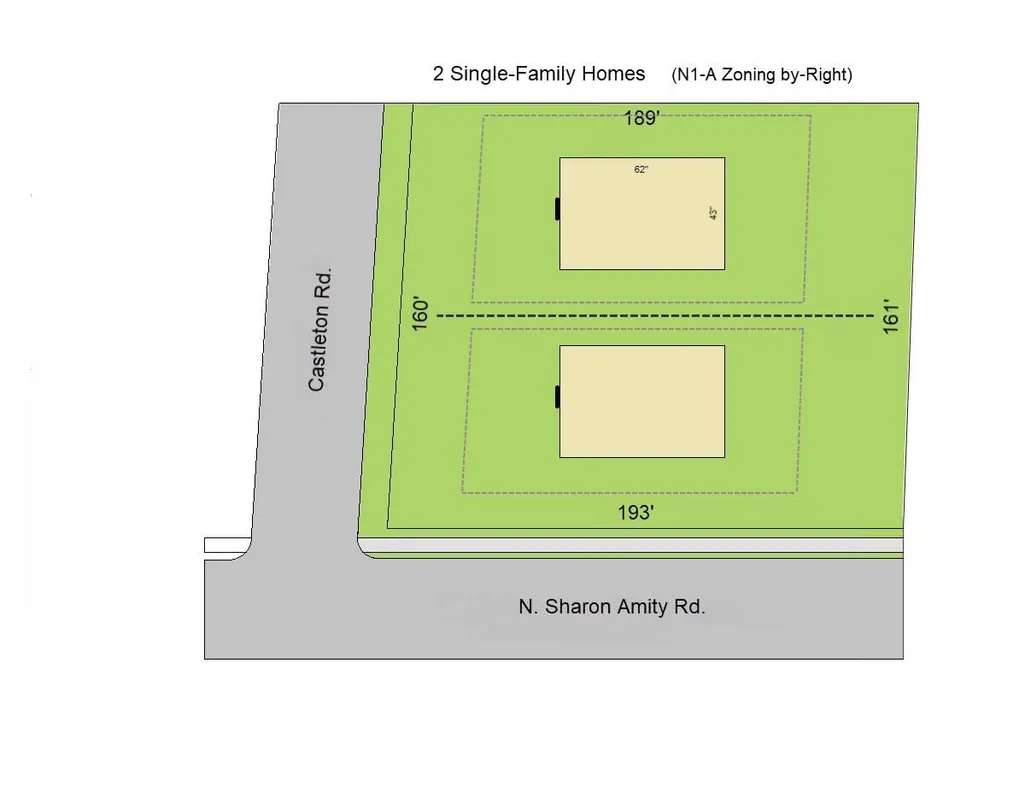
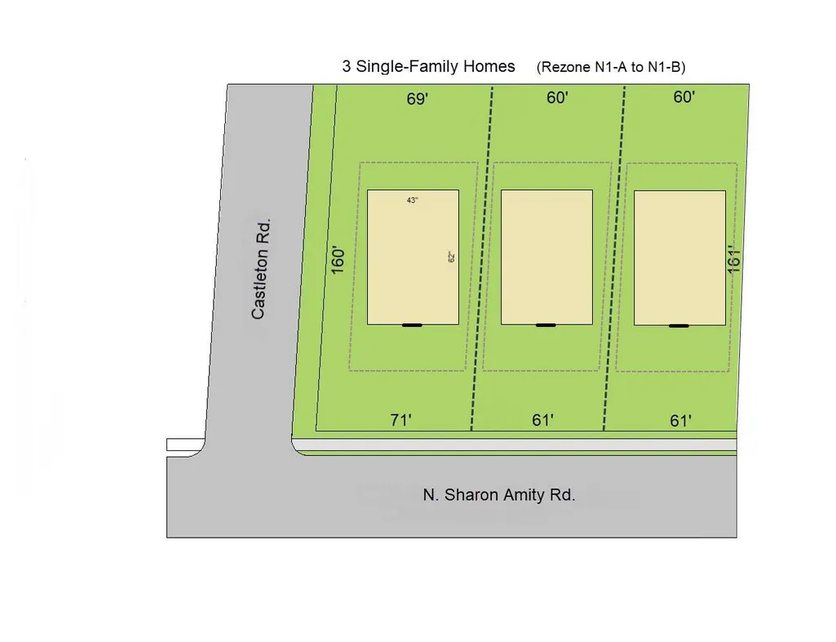
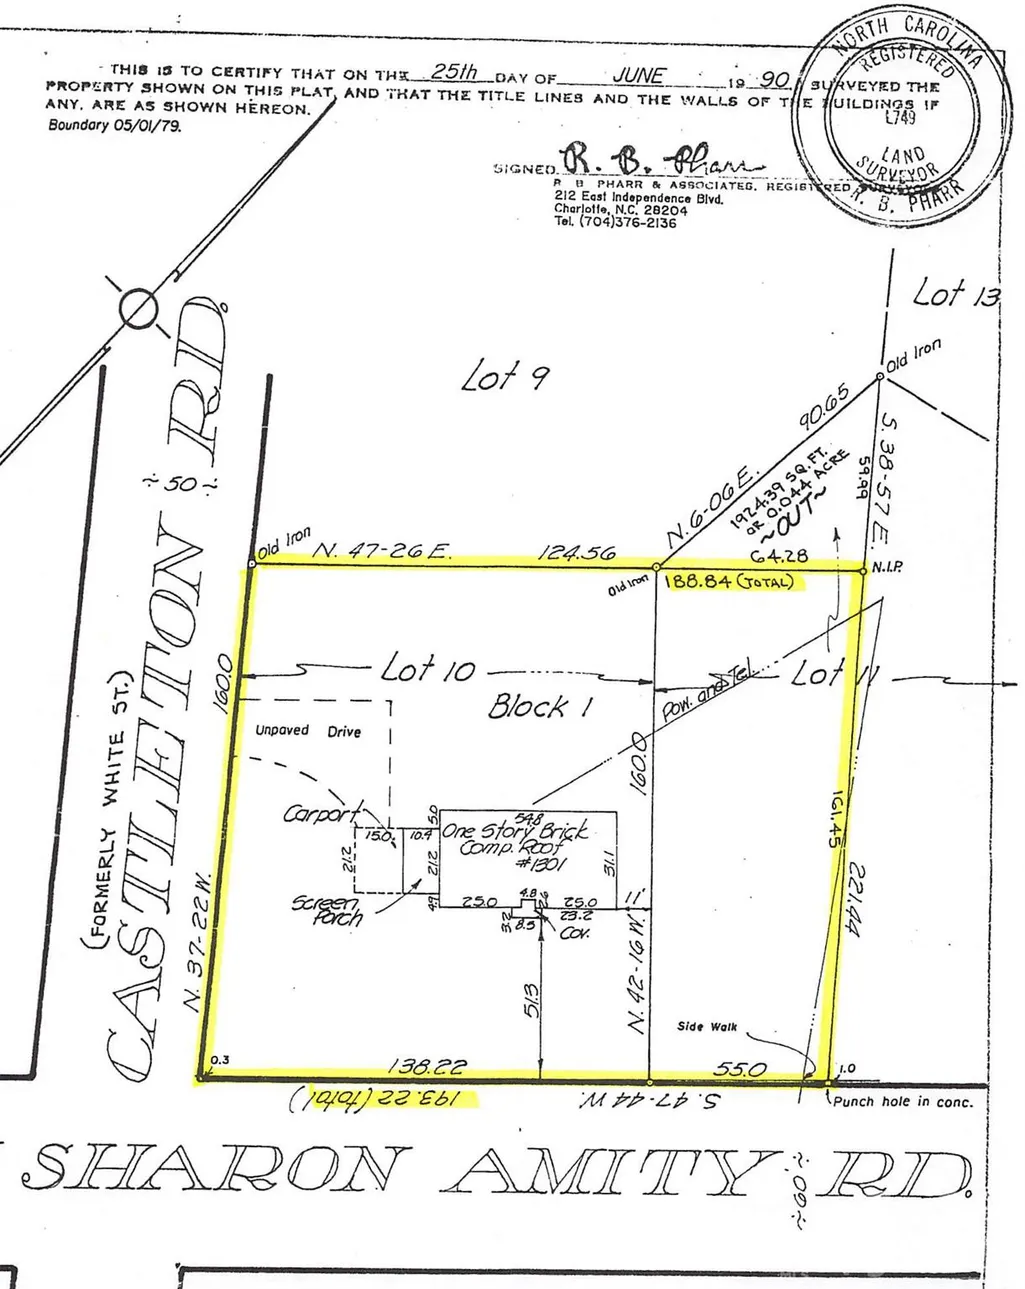
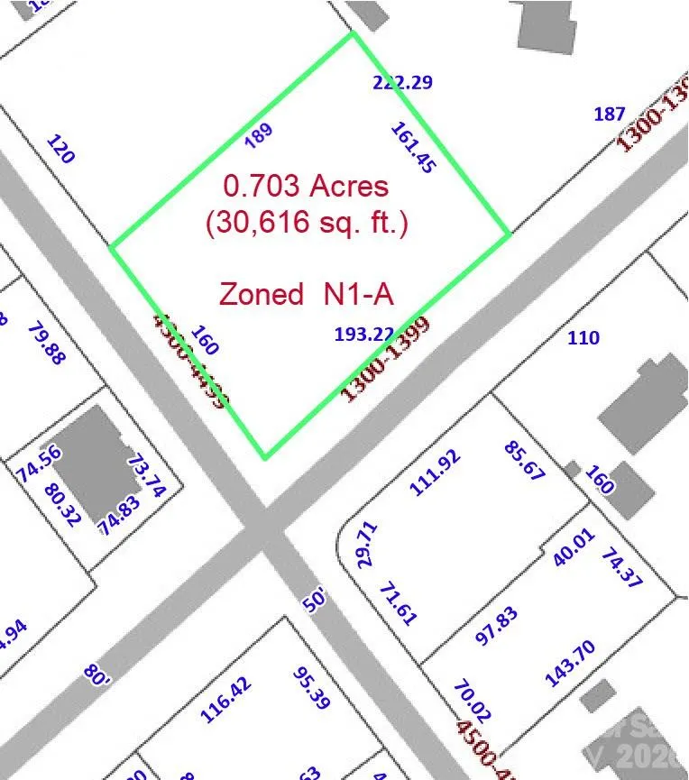
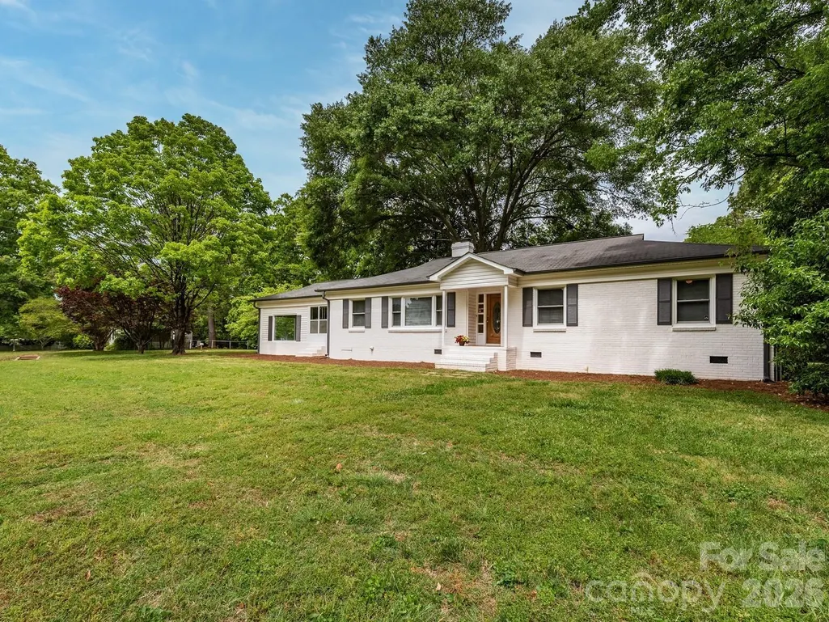
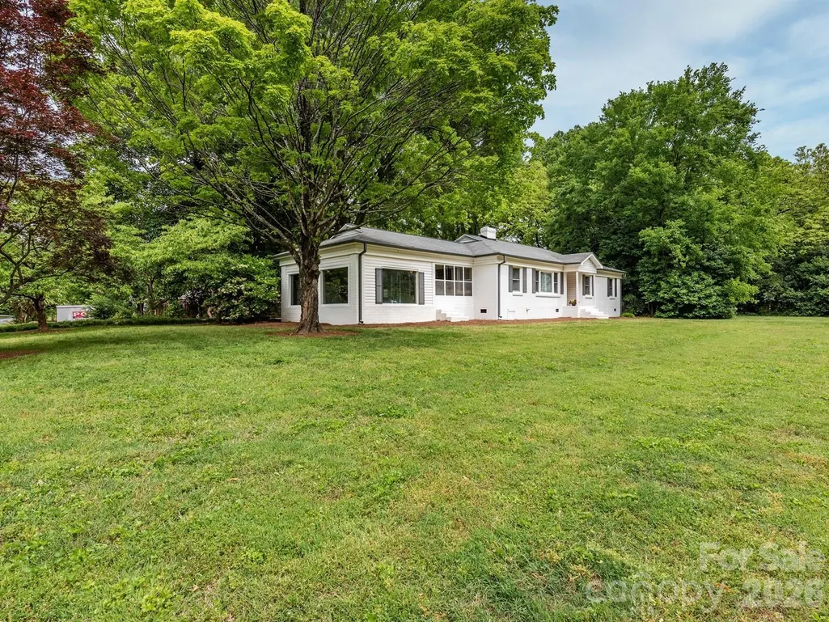
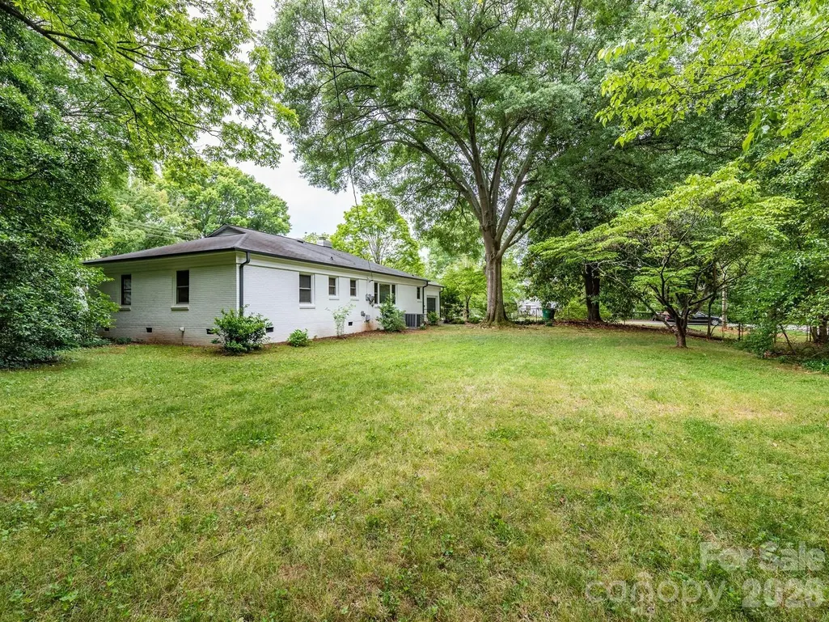
Prime Cotswold Infill Development Opportunity: Capitalize on the booming high-end redevelopment in South Charlotte’s highly desirable Cotswold area. This premium large 0.703-acre corner lot boasts exceptional visibility with 193 feet of frontage on N. Sharon Amity Road and 160 feet on Castleton Road. The immediate area is experiencing a massive wave of luxury revitalization, with new construction homes commanding between $1M and $2M plus. Leverage trends in the area where lot parcels are subdivided to maximize development density and ROI. The current N1-A zoning applied to this large lot allows by-right many development options, including: single-family homes, duet homes, and triplex homes. This property is also an excellent candidate for higher-density homes or townhomes per approved zoning as evidenced by other previous successful redevelopment projects in the area. Reference the attached site plan examples that show just a few of the possible development options to explore. This convenient South Charlotte Cotswold area is centrally located to nearby upscale shopping at SouthPark and just 5 minutes to Uptown Charlotte. An occupied home currently sits on the property. This dwelling is in overall very good condition and will be sold As Is. Buyer to verify all information including zoning rules and regulation for desired use. All site plans shown are for illustration purposes only and are subject to final design, building guidelines and zoning approval. The property owner/listing agent is a licensed NC real estate agent. Please contact the listing agent directly for all questions, details, and showing instructions. Please do not walk the property without a confirmed appointment.
| Elementary School | Middle School | High School |
|---|---|---|
| Billingsville Cotswold Elementary School | Alexander Graham Middle School | Myers Park High School |
| Price History | |
|---|---|
| 8/11/2026 | Listed $975,000 |
General Features
| Living Area | 1669 |
|---|---|
| Sewer | Public Sewer |
| Heating | Central,Forced Air,Natural Gas |
| Cooling | Central Air,Electric |
| Utilities | Cable Connected,Electricity Connected,Natural Gas |
| Roof | Architectural Shingle |
| Appliances | Dishwasher,Disposal,Electric Range,Refrigerator |
| Zoning | N1-A |
| Garage Spaces | 2 |
| Architectural Style | Ranch |
| Security Features | Carbon Monoxide Detector(s),Smoke Detector(s) |
| Construction Materials | Brick Full |
| Year Built | 1956 |
| Levels | One |
| Property Subtype | Single Family Residence |
| Parcel Number | 15720610 |
| County | Mecklenburg |
| New Construction | No |
| Property Type | Residential |
| HOA | No |
| Subdivision Name | Cotswold |
| Garage Y/N | Yes |
| Full Baths | 2 |
| High School | Myers Park |
| City | Charlotte |
| Senior Community Y/N | No |
| Open Parking Spaces | 3 |
| Lot Size Units | Acres |
| Carport Y/N | No |
| Elementary School | Billingsville Cotswold |
| Middle/Junior High School | Alexander Graham |
| Additional Parcels Y/N | No |
| Standard Status | Active |
| CAR_HOASubjectTo | None |
| Construction Type | Site Built |
| Restrictions | No Representation |
| Listing Terms | Cash,Conventional |
Interior Features
| Flooring | Carpet,Tile,Vinyl,Wood |
|---|---|
| Fireplace Features | Family Room,Wood Burning |
| Basement (Y/N) | No |
| Window Features | Insulated Window(s) |
| Fireplace Y/N | Yes |
| Above Grade Finished Area | 1669 |
| Laundry Features | Electric Dryer Hookup,Laundry Closet,Washer Hookup |
| Total Bedrooms | 3 |
| Total Baths | 2 |
| SqFt Main | 1669 |
| SqFt Garage | 319 |
| Bedroom | 3 |
Exterior Features
| Fencing | Back Yard |
|---|---|
| Parking Features | Driveway,Garage Faces Rear |
| Lot Features | Corner Lot |
| Water Source | City |
| Lot Size Area | 0.7 |
| Foundation Details | Crawl Space |
| Lot Dimensions | 193' x 160' x 189' x 162' |
| Road Surface Type | Concrete,Paved |
| Road Responsibility | Publicly Maintained Road |
| Main Level Garage YN | Yes |
Amenities
- Foreclosure
- Views
- Short Sale
- New Construction
- Adult 55+
- Lease To Own
- No HOA Fees
- Furnished
- Primary On Main
- Air Conditioning
- Seller Finance
- Green
- Fixer Upper
- Horse
- Golf
- Fireplace
- Deck
- Garage
- Basement
- Pool
Property vs Single Family Average in 28211
Price
Year Built
Visits



 All information deemed reliable but not guaranteed. All properties are subject to prior sale, change or withdrawal. Neither listing broker(s) or information provider(s) shall be responsible for any typographical errors, misinformation, misprints and shall be held totally harmless. Listing(s) information is provided for consumer's personal, non-commercial use and may not be used for any purpose other than to identify prospective properties consumers may be interested in purchasing. The data relating
 Copyright 2026 NCRMLS. All rights reserved. North Carolina Regional Multiple Listing Service, (NCRMLS), provides content displayed here on an as is basis and makes no representations or warranties regarding the provided content, including, but not limited to those of non-infringement, timeliness, accuracy, or completeness. Individuals and companies using information presented are responsible for verification and validation of information they utilize and present to their customers and clients. NCRMLS
 The data relating to real estate on this web site comes in part from the Internet Data Exchange program of Hive MLS LLC, and is updated as of September 15, 2026 1:20 PM UTC All information is deemed reliable but not guaranteed and should be independently verified. All properties are subject to prior sale, change, or withdrawal. Neither listing broker(s) nor Choice Residential Real Estate shall be responsible for any typographical errors, misinformation, or misprints, and shall be held totally harmless
