

New Construction
Address
709 Bertonley Avenue, Charlotte, NC
Price
$ 2,190,000
Property Attributes
- ID#4419216
- TypeSingle Family
- Listing Status Active
- CountyMECKLENBURG
- CityCharlotte
- AreaMecklenburg County
- NeighborhoodCotswold
- Zip28211
- StyleEuropean,Transitional
- Year Built2026
- Price$ 2,190,000
- Bedrooms6
- Full Bathrooms5
- Half Bathrooms0
- Sqr Footage4272
- Lot Size0.14 Acres
Data Source:
Canopy MLS
Property Description
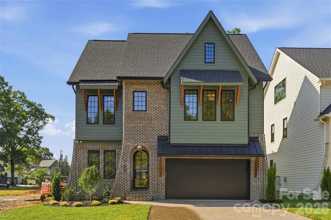
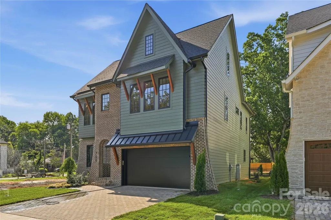
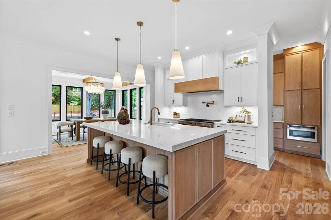
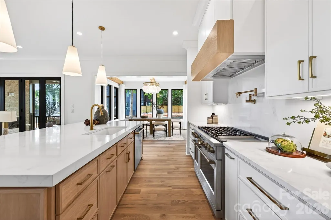
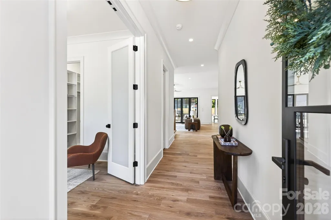
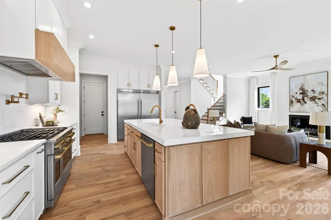
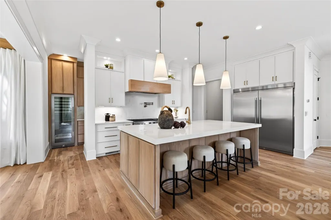
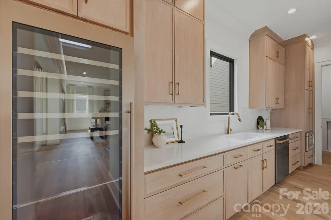
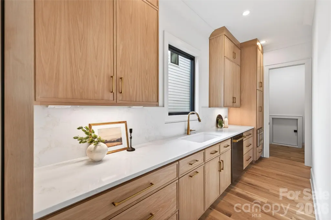
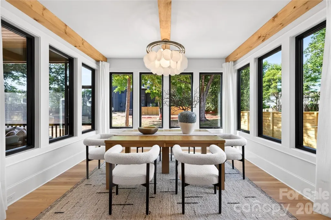
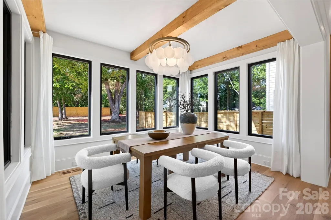
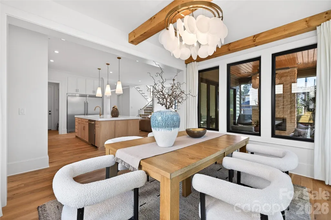
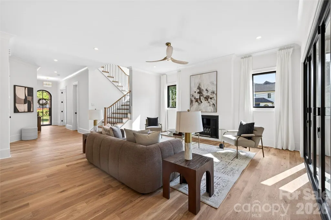
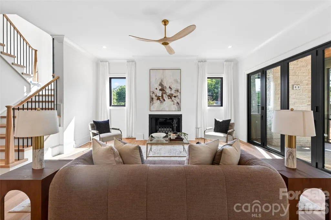
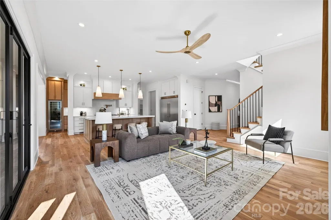
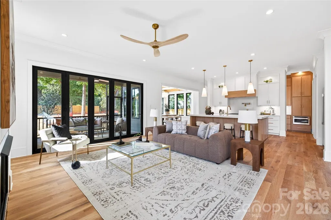
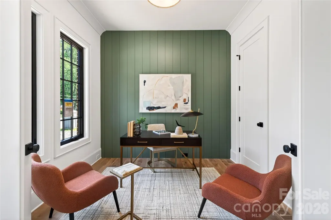
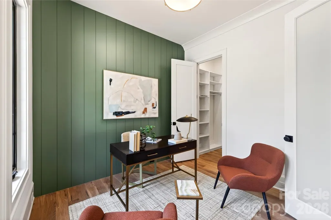
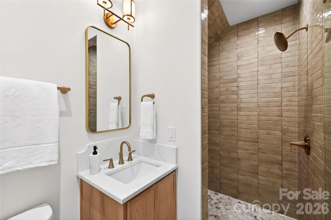
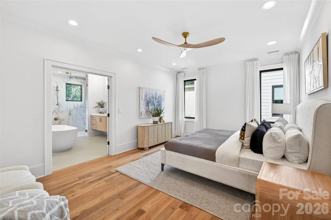
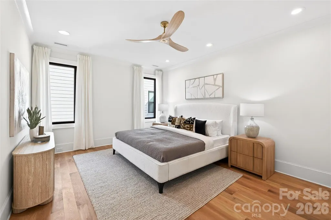
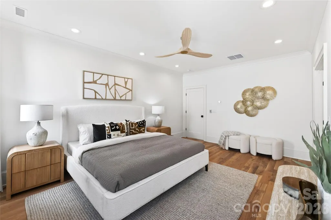
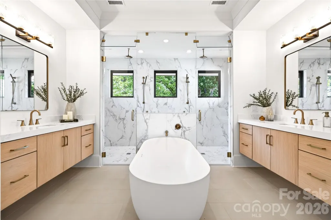
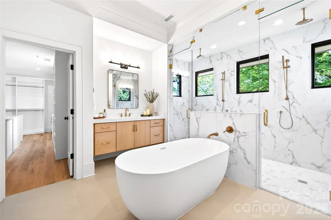
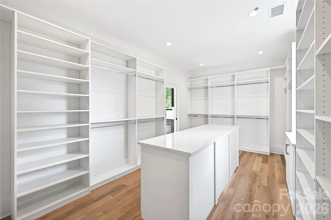
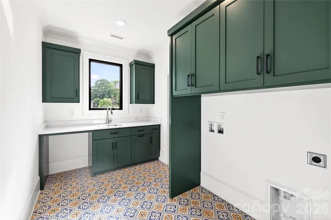
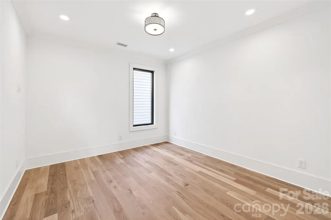
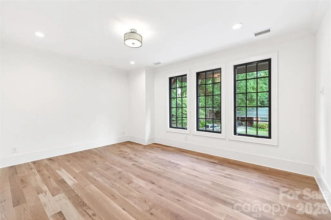
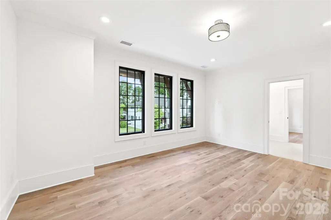
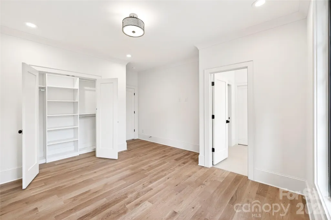
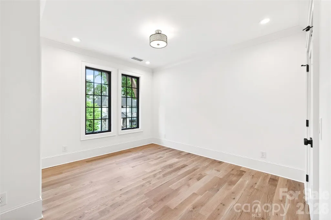
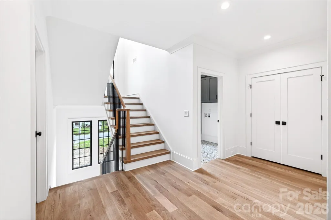
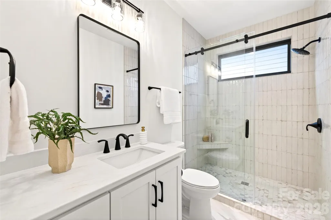
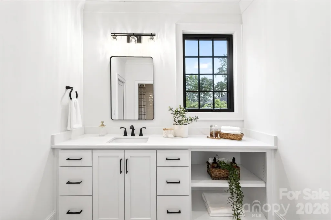
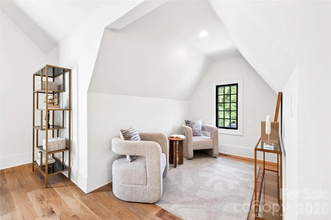
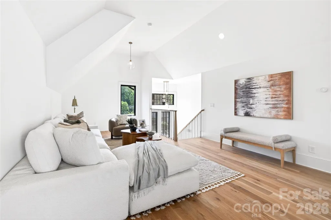
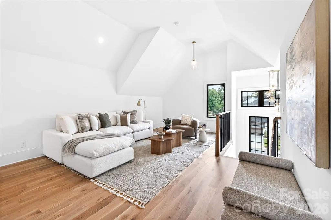
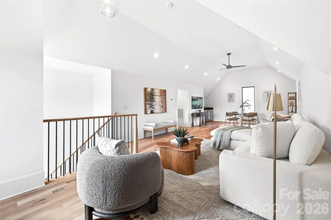
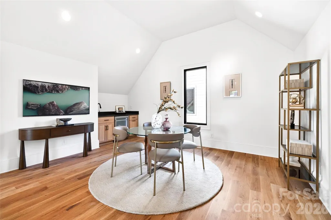
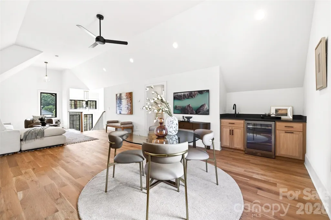
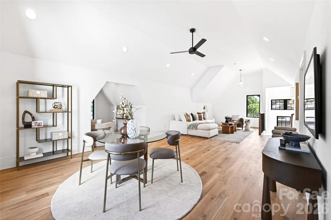
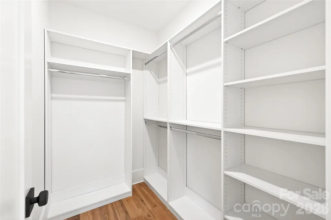
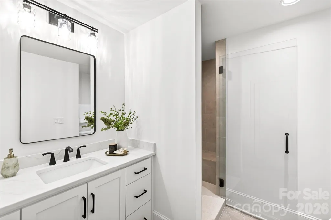
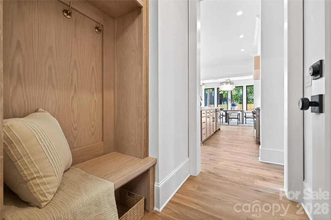
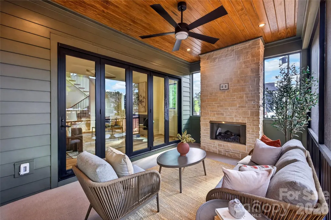
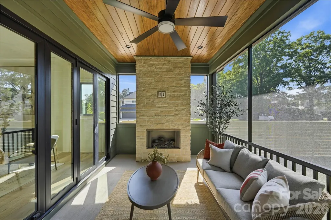
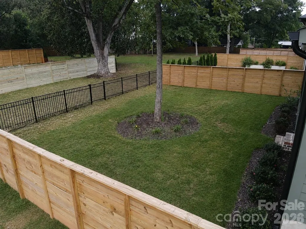
Cotswold 4,272 sq ft new build by Image Custom Homes that features 5 bedrooms, 5 bathrooms, and a thoughtful functional open floor plan with high end finishes throughout. The kitchen has custom cabinetry, a walk through scullery behind the kitchen with a second dishwasher, full height wine refrigerator, solid quartz backsplash, 66” refrigerator, and 48” gas range. The living room has a bifold door that opens to a screened porch with a fireplace, creating seamless indoor-outdoor living. The dining area is wrapped in windows, filling the space with natural light. The primary suite features an expansive walk in closet with an island and direct access to the laundry room, creating a thoughtfully designed private owners’ wing with a functional flow. The spacious bonus room with a bar area and cozy reading nook adds versatility for entertaining, working, or relaxing. What truly sets this property apart is the private tree save area with mature trees behind the home, exclusively accessible to the seven lots in this special Cotswold pocket community and directly accessible from the backyard. Bertonley Ave is a quiet interior Cotswold street centrally located with a sidewalk.
| Elementary School | Middle School | High School |
|---|---|---|
| Billingsville Cotswold Elementary School | Alexander Graham Middle School | Myers Park High School |
| Price History | |
|---|---|
| 8/28/2026 | Listed $2,190,000 |
General Features
| Living Area | 4272 |
|---|---|
| Sewer | Public Sewer |
| Heating | Central,ENERGY STAR Qualified Equipment,Forced Air,Heat Pump,Natural Gas,Zoned |
| Cooling | Central Air,ENERGY STAR Qualified Equipment,Heat Pump,Zoned |
| Utilities | Cable Available,Natural Gas |
| Roof | Architectural Shingle,Metal |
| Appliances | Bar Fridge,Convection Microwave,Convection Oven,Dishwasher,Disposal,Double Oven,ENERGY STAR Qualified Dishwasher,ENERGY STAR Qualified Freezer,ENERGY STAR Qualified Refrigerator,Exhaust Fan,Exhaust H |
| Development Status | Completed |
| HOA Fee | 500 |
| Garage Spaces | 2 |
| Patio/Porch Features | Covered,Rear Porch,Screened |
| Architectural Style | European,Transitional |
| Security Features | Carbon Monoxide Detector(s),Smoke Detector(s) |
| Construction Materials | Brick Partial,Fiber Cement |
| Year Built | 2026 |
| Levels | Three |
| Property Subtype | Single Family Residence |
| Parcel Number | 157-141-15 |
| Community Features | Recreation Area,Sidewalks,Other |
| Assoc Fee Paid Per | Annually |
| County | Mecklenburg |
| New Construction | Yes |
| Property Type | Residential |
| HOA | Yes |
| Subdivision Name | Cotswold |
| Garage Y/N | Yes |
| Full Baths | 5 |
| High School | Myers Park |
| City | Charlotte |
| Senior Community Y/N | No |
| Lot Size Units | Acres |
| Carport Y/N | No |
| Elementary School | Billingsville Cotswold |
| Middle/Junior High School | Alexander Graham |
| Additional Parcels Y/N | No |
| Builder Name | Image Custom Homes |
| Standard Status | Active |
| CAR_HOASubjectTo | Required |
| Construction Type | Site Built |
| Restrictions | Other - See Remarks |
| Tax Assessed Value | 400000 |
| Listing Terms | Cash,Conventional |
Interior Features
| Interior Amenities | Attic Walk In,Cable Prewire,Drop Zone,Garden Tub,Kitchen Island,Open Floorplan,Pantry,Walk-In Closet(s),Walk-In Pantry,Wet Bar |
|---|---|
| Flooring | Tile,Wood |
| Fireplace Features | Family Room,Gas Log,Gas Unvented,Porch |
| Basement (Y/N) | No |
| Window Features | Insulated Window(s) |
| Fireplace Y/N | Yes |
| Above Grade Finished Area | 4272 |
| Laundry Features | Electric Dryer Hookup,Laundry Room |
| Total Bedrooms | 6 |
| Total Baths | 5 |
| SqFt Main | 1376 |
| SqFt Upper | 1876 |
| Bedroom | 1 |
Exterior Features
| Fencing | Back Yard |
|---|---|
| Parking Features | Electric Vehicle Charging Station(s),Attached Garage,Garage Door Opener,Garage Faces Front |
| Lot Features | Infill Lot |
| Water Source | City |
| Lot Size Area | 0.14 |
| Foundation Details | Crawl Space |
| Lot Dimensions | 51 x 117 x 51 x 117 |
| Road Surface Type | Cobblestone,Paved |
| Door Features | French Doors,Pocket Doors |
| Road Responsibility | Publicly Maintained Road |
| Main Level Garage YN | Yes |
Amenities
- Foreclosure
- Views
- Short Sale
- New Construction
- Adult 55+
- Lease To Own
- No HOA Fees
- Furnished
- Primary On Main
- Air Conditioning
- Seller Finance
- Green
- Fixer Upper
- Horse
- Golf
- Fireplace
- Deck
- Garage
- Basement
- Pool
Property vs Single Family Average in 28211
Price
Year Built
Visits



 All information deemed reliable but not guaranteed. All properties are subject to prior sale, change or withdrawal. Neither listing broker(s) or information provider(s) shall be responsible for any typographical errors, misinformation, misprints and shall be held totally harmless. Listing(s) information is provided for consumer's personal, non-commercial use and may not be used for any purpose other than to identify prospective properties consumers may be interested in purchasing. The data relating
 Copyright 2026 NCRMLS. All rights reserved. North Carolina Regional Multiple Listing Service, (NCRMLS), provides content displayed here on an as is basis and makes no representations or warranties regarding the provided content, including, but not limited to those of non-infringement, timeliness, accuracy, or completeness. Individuals and companies using information presented are responsible for verification and validation of information they utilize and present to their customers and clients. NCRMLS
 The data relating to real estate on this web site comes in part from the Internet Data Exchange program of Hive MLS LLC, and is updated as of September 14, 2026 1:14 PM UTC All information is deemed reliable but not guaranteed and should be independently verified. All properties are subject to prior sale, change, or withdrawal. Neither listing broker(s) nor Choice Residential Real Estate shall be responsible for any typographical errors, misinformation, or misprints, and shall be held totally harmless
