

Open House Sat, Sep 19th 12:00 PM - 02:00 PM - Primary on Main
Address
4310 Craig Avenue, Charlotte, NC
Price
$ 1,100,000
Property Attributes
- ID#4420909
- TypeSingle Family
- Listing Status Active
- CountyMECKLENBURG
- CityCharlotte
- AreaMecklenburg County
- NeighborhoodCotswold
- Zip28211
- StyleCape Cod
- Year Built1949
- Price$ 1,100,000
- Bedrooms3
- Full Bathrooms3
- Half Bathrooms1
- Sqr Footage2610
- Lot Size0.46 Acres
Data Source:
Canopy MLS
Property Description
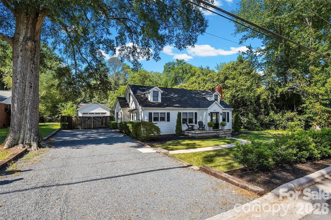
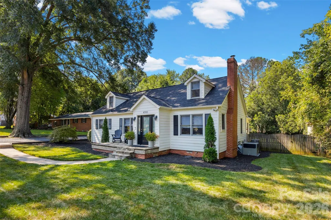
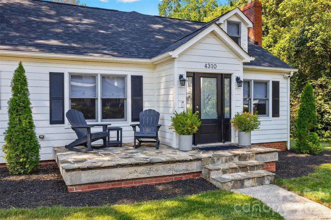
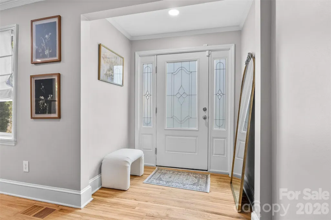
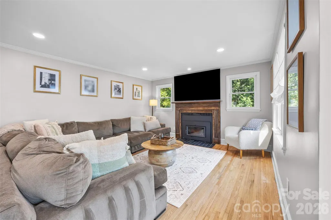
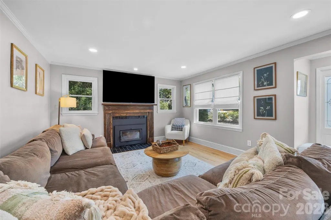
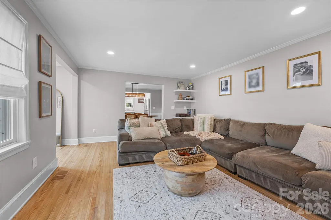
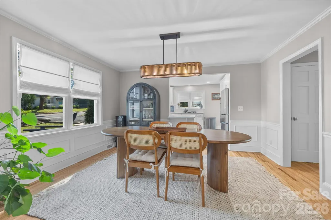
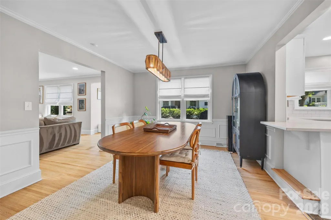
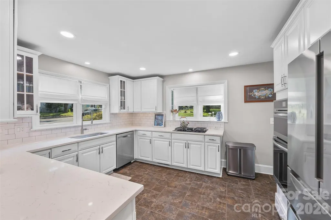
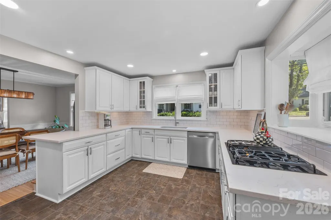
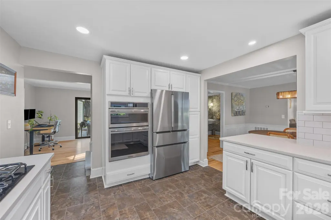
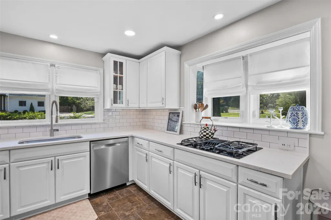
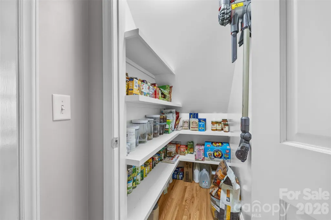
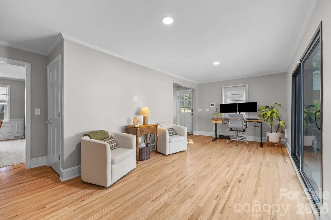
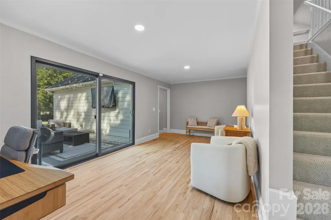
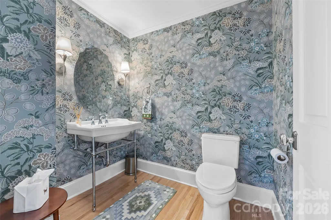
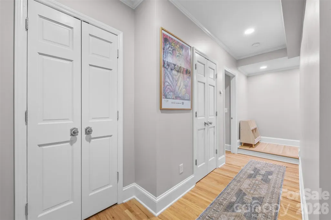
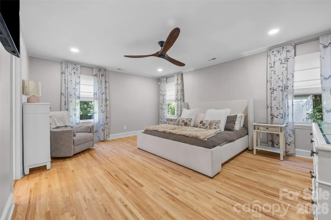
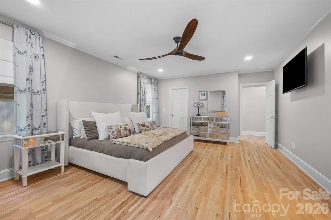
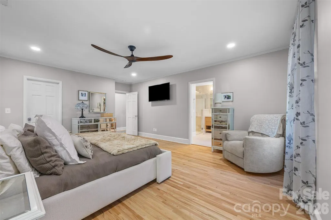
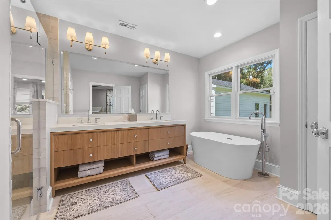
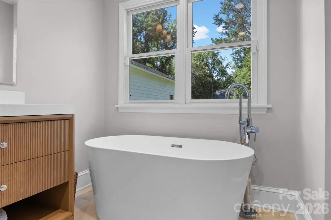
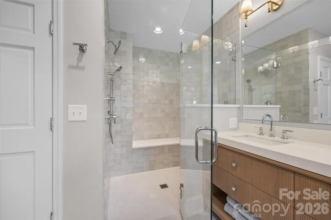
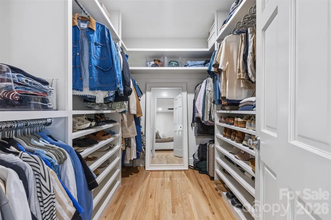
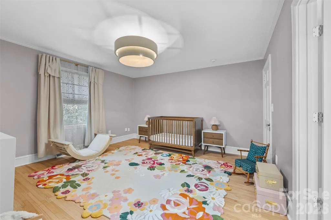
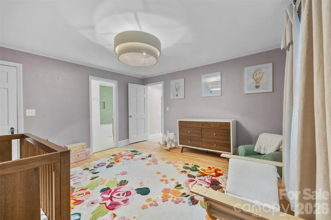
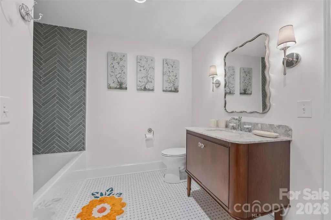
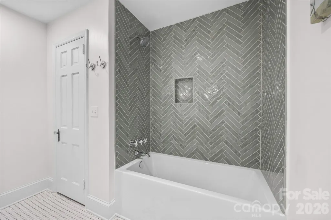
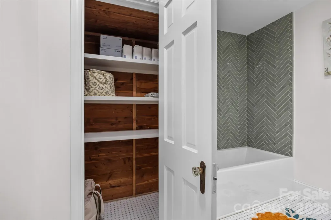
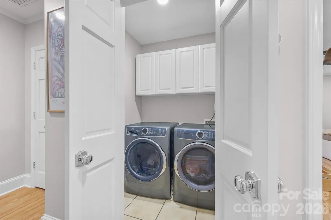
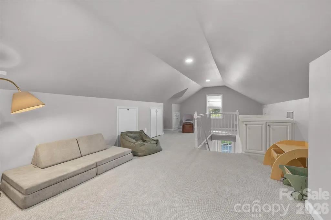
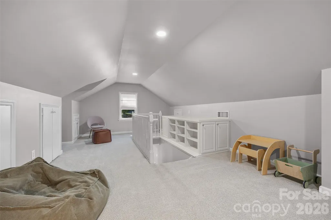
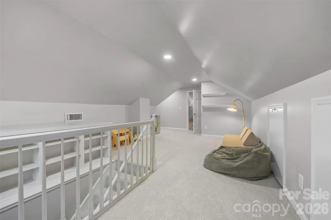
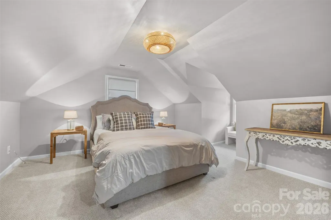
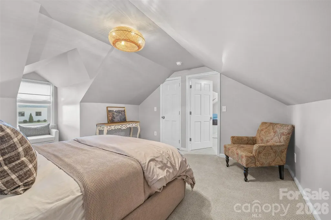
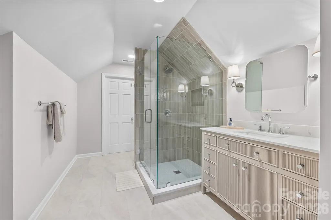
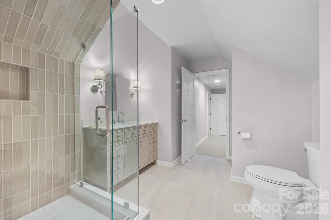
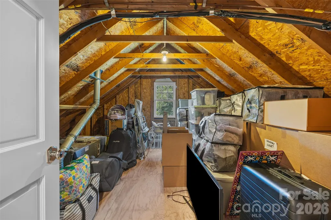
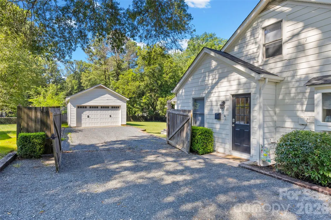
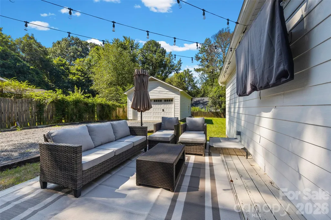
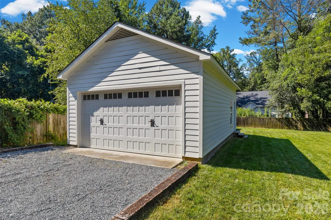
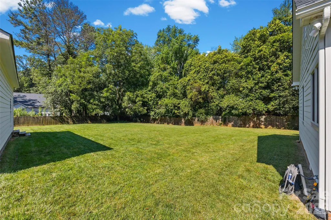
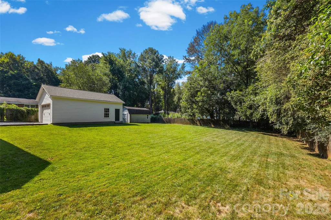
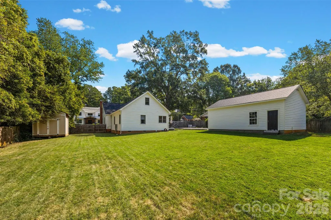
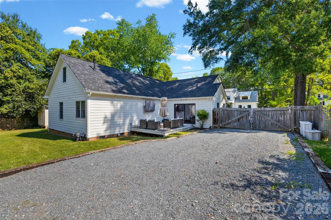
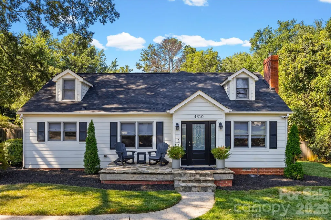
Nestled on a rare, meticulously maintained half-acre lot in Charlotte’s highly desirable Cotswold neighborhood, this thoughtfully renovated 1940s Cape Cod home seamlessly pairs timeless charm, modern luxury, and exceptional layout versatility with two dedicated flex spaces. Complete peace of mind is assured through extensive major improvements, including a new roof (2026), fully renovated full bathrooms and brand-new powder room (2025), new Trane package unit and dual-zoned HVAC (2024), tankless water heater (2024), and new main-level hardwood floors seamlessly matched to refinished original hardwoods (2023). The main level features a cozy living room anchored by a wood-burning fireplace and original wood floors. The wainscoted formal dining area flows into the kitchen, styled with quartz countertops, a garden window, and a walk-in pantry. Just off the kitchen, a first-floor flex space serves as an ideal home office, sitting room, or main-level lounge, complete with a newly added powder room and sliding glass doors that open directly to the rear deck for seamless indoor-outdoor living. The main level primary retreat features a custom walk-in closet and spa-inspired en-suite with a zero-entry shower, freestanding soaking tub, dual vanities, and private water closet. A second main-level guest suite features original hardwoods, marble flooring, and a cedar closet. Upstairs, plush new carpet leads to a second expansive flex space; a versatile loft that can be a playroom or additional office and built-in cabinetry. Rounding out the second floor is a third spacious bedroom, a full bath, and generous storage including a walk-in attic. The crown jewel of the property is the sprawling, fully enclosed, private rear yard. A rare find in Cotswold, this massive half-acre lot is an entertainer's paradise with endless potential for a future pool, outdoor kitchen, fire pit lounge, or play space. Practical outdoor amenities include a detached oversized two-car garage, an expanded graveled driveway for comfortable side-by-side parking, and two storage sheds, including one equipped with electrical power, ideal for a private workshop or home studio. A pristine blend of space, privacy, and modern luxury in the heart of Cotswold, schedule your private showing today! These sellers are in the process of relocating and motivated to sell. Current owner is a NC Real Estate Broker
| Elementary School | Middle School | High School |
|---|---|---|
| Billingsville Cotswold Elementary School | Alexander Graham Middle School | Myers Park High School |
| Price History | |
|---|---|
| 9/8/2026 | Listed $1,100,000 |
General Features
| Living Area | 2610 |
|---|---|
| Sewer | Public Sewer |
| Heating | Forced Air,Natural Gas |
| Cooling | Central Air,Dual |
| Utilities | Electricity Connected,Fiber Optics,Natural Gas |
| Roof | Architectural Shingle,Fiberglass |
| Appliances | Dishwasher,Disposal,Down Draft,Gas Cooktop,Refrigerator with Ice Maker,Tankless Water Heater |
| Garage Spaces | 2 |
| Patio/Porch Features | Deck |
| Architectural Style | Cape Cod |
| Construction Materials | Aluminum,Fiber Cement |
| Year Built | 1949 |
| Levels | One and One Half |
| Property Subtype | Single Family Residence |
| Parcel Number | 157-206-19 |
| County | Mecklenburg |
| New Construction | No |
| Property Type | Residential |
| HOA | No |
| Subdivision Name | Cotswold |
| Garage Y/N | Yes |
| Other Structures | Shed(s) |
| Full Baths | 3 |
| High School | Myers Park |
| City | Charlotte |
| Senior Community Y/N | No |
| Lot Size Units | Acres |
| Carport Y/N | No |
| Elementary School | Billingsville Cotswold |
| Middle/Junior High School | Alexander Graham |
| Additional Parcels Y/N | No |
| Standard Status | Active |
| CAR_HOASubjectTo | None |
| Construction Type | Site Built |
| Tax Assessed Value | 562300 |
| Listing Terms | Cash,Conventional,VA Loan |
Interior Features
| Interior Amenities | Attic Walk In,Breakfast Bar,Built-in Features,Entrance Foyer,Walk-In Closet(s),Walk-In Pantry |
|---|---|
| Fireplace Features | Living Room,Wood Burning |
| Basement (Y/N) | No |
| Window Features | Insulated Window(s) |
| Fireplace Y/N | Yes |
| Above Grade Finished Area | 2610 |
| Half Baths | 1 |
| Laundry Features | Laundry Closet,Main Level |
| Total Bedrooms | 3 |
| Total Baths | 4 |
| SqFt Main | 1978 |
| SqFt Garage | 632 |
| SqFt Upper | 632 |
| Bedroom | 2 |
Exterior Features
| Fencing | Back Yard,Fenced,Privacy |
|---|---|
| Parking Features | Driveway,Detached Garage,Garage Door Opener |
| Water Source | City |
| Lot Size Area | 0.46 |
| Foundation Details | Crawl Space |
| Lot Dimensions | 100x199 |
| Road Surface Type | Gravel,Paved |
| Door Features | Insulated Door(s),Sliding Doors |
| Road Responsibility | Publicly Maintained Road |
| Main Level Garage YN | Yes |
Amenities
- Foreclosure
- Views
- Short Sale
- New Construction
- Adult 55+
- Lease To Own
- No HOA Fees
- Furnished
- Primary On Main
- Air Conditioning
- Seller Finance
- Green
- Fixer Upper
- Horse
- Golf
- Fireplace
- Deck
- Garage
- Basement
- Pool
Property vs Single Family Average in 28211
Price
Year Built
Visits



 All information deemed reliable but not guaranteed. All properties are subject to prior sale, change or withdrawal. Neither listing broker(s) or information provider(s) shall be responsible for any typographical errors, misinformation, misprints and shall be held totally harmless. Listing(s) information is provided for consumer's personal, non-commercial use and may not be used for any purpose other than to identify prospective properties consumers may be interested in purchasing. The data relating
 Copyright 2026 NCRMLS. All rights reserved. North Carolina Regional Multiple Listing Service, (NCRMLS), provides content displayed here on an as is basis and makes no representations or warranties regarding the provided content, including, but not limited to those of non-infringement, timeliness, accuracy, or completeness. Individuals and companies using information presented are responsible for verification and validation of information they utilize and present to their customers and clients. NCRMLS
 The data relating to real estate on this web site comes in part from the Internet Data Exchange program of Hive MLS LLC, and is updated as of September 14, 2026 1:14 PM UTC All information is deemed reliable but not guaranteed and should be independently verified. All properties are subject to prior sale, change, or withdrawal. Neither listing broker(s) nor Choice Residential Real Estate shall be responsible for any typographical errors, misinformation, or misprints, and shall be held totally harmless
